2804 S Columbian Way, Seattle, WA 98108
- $645,000
- 3
- BD
- 2
- BA
- 1,510
- SqFt




Listing courtesy of John L. Scott, Inc.
- List Price
- $645,000
- Status
- ACTIVE
- MLS#
- 2576191
- Days on Market
- 84
- Bedrooms
- 3
- Finished SqFt
- 1,510
- Area Total SqFt
- 1510
- Annual Tax Ammount
- 6921.5
- Internet Provider
- Verizon
- Lot Size (sq ft)
- 2,412
- Sewer
- Sewer Connected
Property Description
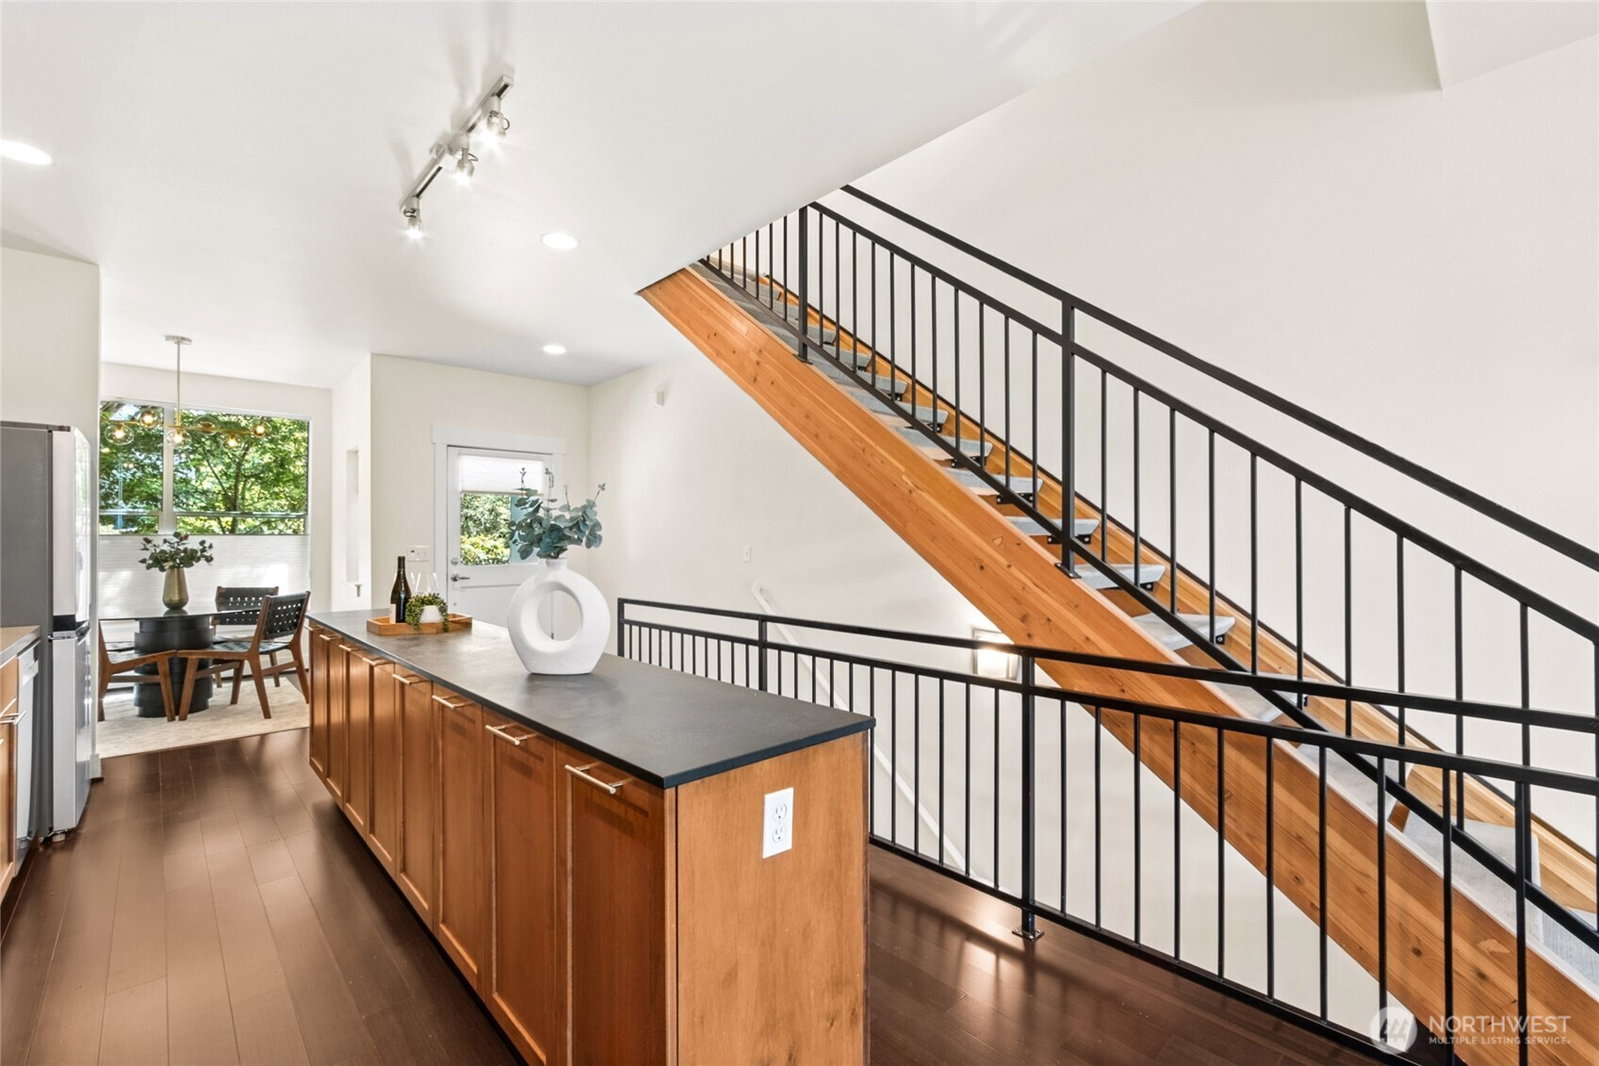
Three bedrooms, a garage, and sunny yard space, right in the heart of Columbia City! With a WalkScore of 78, this modern rowhome is truly in the center of it all. This home sits a step above the competition–sophisticated architectural design with high ceilings, a striking steel and concrete open staircase, intuitive layout, and in completely immaculate condition. Main level living space with large windows, very efficient kitchen design, and a separate dining alcove. Top level provides a spacious primary bed with direct bathroom access and a second bed with floor to ceiling windows. Lower level has a third bedroom and full bath, plus separate entrance via rear door. Rear yard with paver patio, professional hardscape, gardens, and sunshine. This home has been adored and cared for with new carpet and paint, updated bath, new Milgard windows, and ongoing preventative maintenance, truly move-in ready. Upgraded blinds on all windows, roof new in 2025. Detached garage with easy drive-in access and room for bikes and gear. With such close proximity to the urban core of Columbia City, you can walk to Farmer’s Market for produce or home from a night out. Light rail right at your doorstep for stress-free connection to all of the best things about Seattle.
/u.realgeeks.media/nwmoderngroup/nwmodern_blue-grey_logo_REAL_black-real.png)
Additional Information
- Community
- Columbia City
- Style
- 32 - Townhouse
- Basement
- Daylight, Finished
- Year Built
- 2007
- Total Covered Parking
- 1
- Roof
- Composition
- Site Features
- Gas Available, High Speed Internet, Patio
- Tax Year
- 2026
- HOA Dues
- $408
- School District
- Seattle
- Elementary School
- Kimball
- Middle School
- Wash Mid
- High School
- Franklin High
- Potential Terms
- Cash, Conventional, FHA, VA Loan
- Interior Features
- Bath Off Primary, Ceiling Fan(s), Dining Room, Water Heater
- Flooring
- Engineered Hardwood, Carpet
- Driving Directions
- GPS is correct. Parking always available on 28th Ave S. Don't miss the garage in back, accessible from Genesee and 28th.
- Appliance
- Dishwasher, Disposal, Dryer, Microwave, Refrigerator, Stove(s)/Range(s), Washer
- Appliances Included
- Dishwasher(s), Dryer(s), Garbage Disposal, Microwave(s), Refrigerator(s), Stove(s)/Range(s), Washer(s)
- Water Heater Location
- Basement
- Water Heater Type
- Electric
- Energy Source
- Electric, Natural Gas
 Based on information submitted to the MLS GRID as of . All data is obtained from various sources and may not have been verified by broker or MLS GRID. Supplied Open House Information is subject to change without notice. All information should be independently reviewed and verified for accuracy. Properties may or may not be listed by the office/agent presenting the information.IDX information is provided exclusively for consumers’ personal noncommercial use, and may not be used for any purpose other than to identify prospective properties consumers may be interested in purchasing.