2332 33rd Avenue S, Seattle, WA 98144
- $1,950,000
- 4
- BD
- 4
- BA
- 3,190
- SqFt




Listing courtesy of Realogics Sotheby's Int'l Rlty.
- List Price
- $1,950,000
- Status
- ACTIVE
- MLS#
- 2571468
- Days on Market
- 0
- Bedrooms
- 4
- Finished SqFt
- 3,190
- Area Total SqFt
- 3190
- Annual Tax Ammount
- 12717
- Lot Size (sq ft)
- 5,000
- Fireplace
- Yes
- Sewer
- Sewer Connected
- Offer Review Date
- 2026-08-26
Property Description
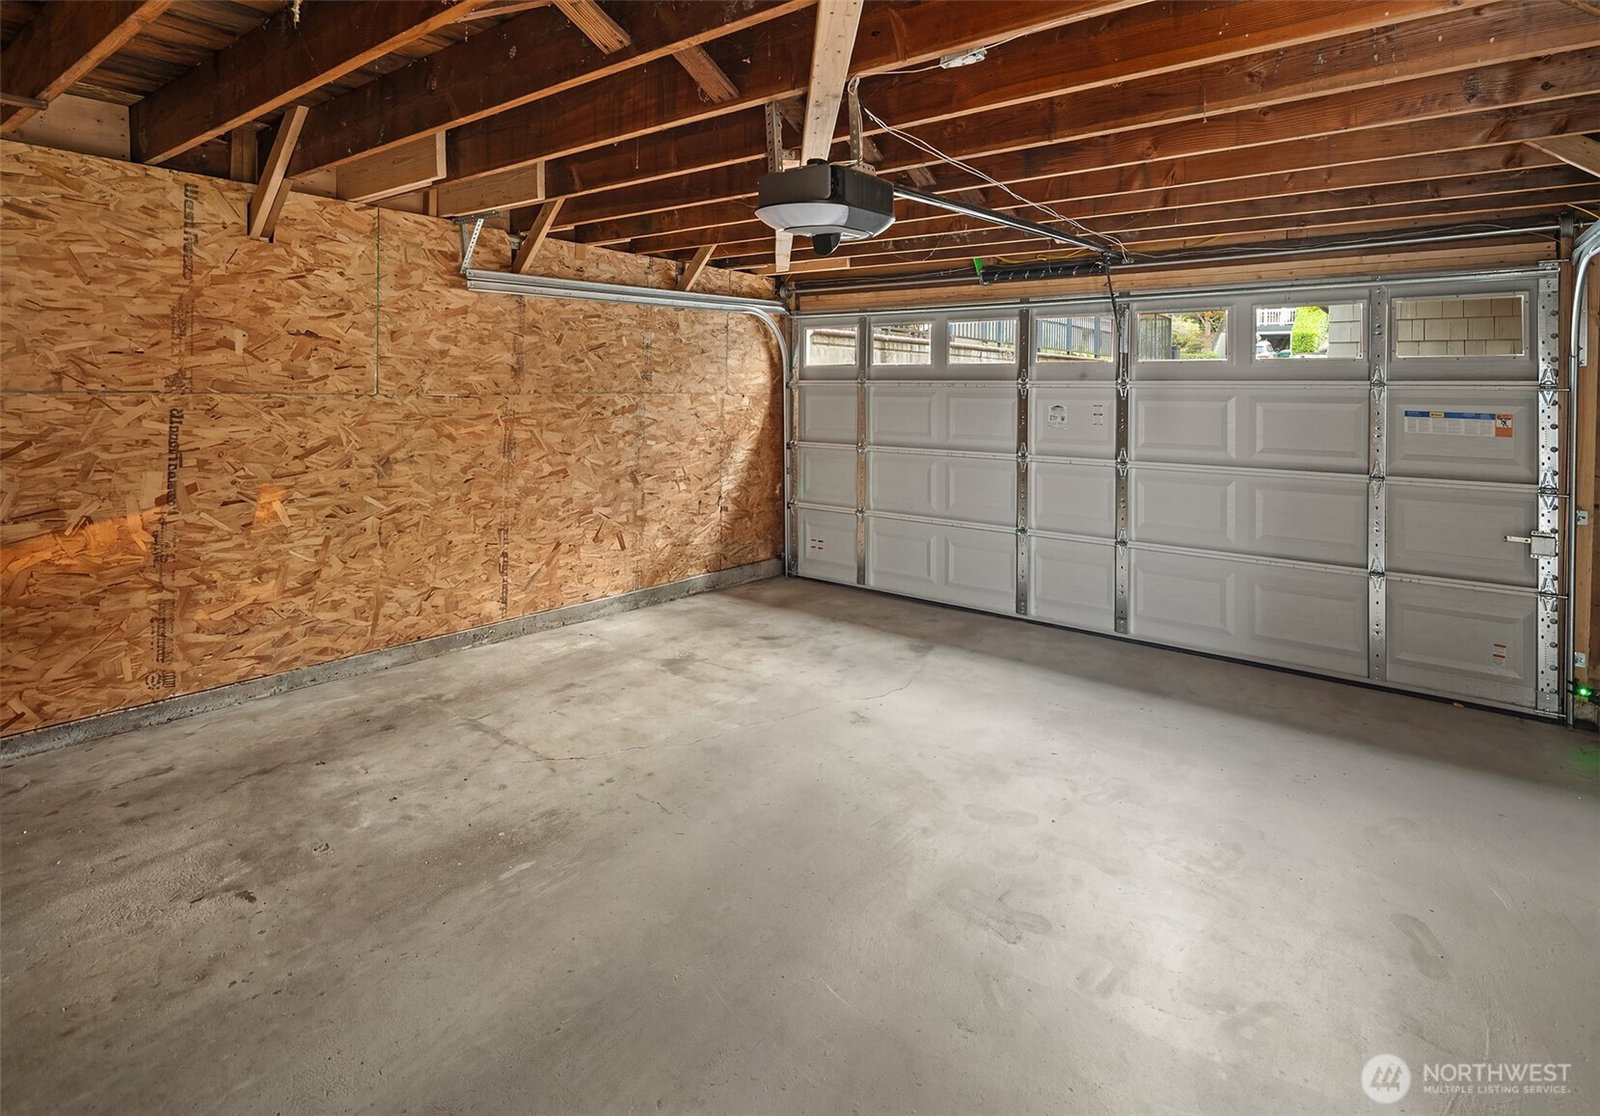
Utterly charming and fully renovated shingled Craftsman on one of Mt. Baker’s best streets. Multiple sets of French doors open to let the fresh air in from the rocking-chair front porch, rear deck, and upper lake-view deck. A large living room, dining room, family room, and main-floor powder room offer seamless transitions on the main floor. Gorgeous hardwood floors, a wood-burning fireplace, operable divided-light windows, and intact painted moldings and trim throughout. A true classic with luxurious soft-modern updates. A spectacular open kitchen adds modern flow. The main floor is flooded with dappled light and oozes with charm. This elegant four-bedroom, three-and-a-half-bath floor plan checks all the boxes. A true en-suite primary bedroom opens to an east-facing lake-view deck. Two additional bedrooms share a second full bath up. The lower level offers an apartment with a three-quarter bath, family room, and bedroom for extended family or guests. Two-car garage with direct access from the driveway, a fenced rear yard with trees, grass, and access to the rear decks for easy entertaining and play. Numerous upgrades including a new kitchen, new baths, new systems, including on-demand hot water, new furnace, gas cooking, a new roof, and a new sewer line.
/u.realgeeks.media/nwmoderngroup/nwmodern_blue-grey_logo_REAL_black-real.png)
Additional Information
- Community
- Mt Baker
- Style
- 18 - 2 Stories w/Bsmnt
- Basement
- Finished
- Year Built
- 1915
- Total Covered Parking
- 2
- View
- Lake
- Roof
- Composition
- Site Features
- Deck
- Tax Year
- 2026
- School District
- Seattle
- Elementary School
- Buyer To Verify
- Middle School
- Buyer To Verify
- High School
- Buyer To Verify
- Potential Terms
- Cash, Conventional
- Interior Features
- Dbl Pane/Storm Window, Dining Room, Fireplace, French Doors
- Flooring
- Ceramic Tile, Hardwood, Carpet
- Driving Directions
- On 33rd between S Bayview and S College.
- Appliance
- Dishwasher, Dryer, Refrigerator, Stove(s)/Range(s), Washer
- Appliances Included
- Dishwasher(s), Dryer(s), Refrigerator(s), Stove(s)/Range(s), Washer(s)
- Energy Source
- Electric, Natural Gas
 Based on information submitted to the MLS GRID as of . All data is obtained from various sources and may not have been verified by broker or MLS GRID. Supplied Open House Information is subject to change without notice. All information should be independently reviewed and verified for accuracy. Properties may or may not be listed by the office/agent presenting the information.IDX information is provided exclusively for consumers’ personal noncommercial use, and may not be used for any purpose other than to identify prospective properties consumers may be interested in purchasing.