4856 18th Avenue SW, Seattle, WA 98106
- $985,000
- 4
- BD
- 3
- BA
- 2,190
- SqFt




Listing courtesy of Redfin.
- List Price
- $985,000
- Status
- ACTIVE
- MLS#
- 2564632
- Days on Market
- 0
- Bedrooms
- 4
- Finished SqFt
- 2,190
- Area Total SqFt
- 2190
- Annual Tax Ammount
- 8828
- Internet Provider
- Xfinity
- Lot Size (sq ft)
- 7,538
- Fireplace
- Yes
- Sewer
- Sewer Connected
- Offer Review Date
- 2026-08-25
Property Description
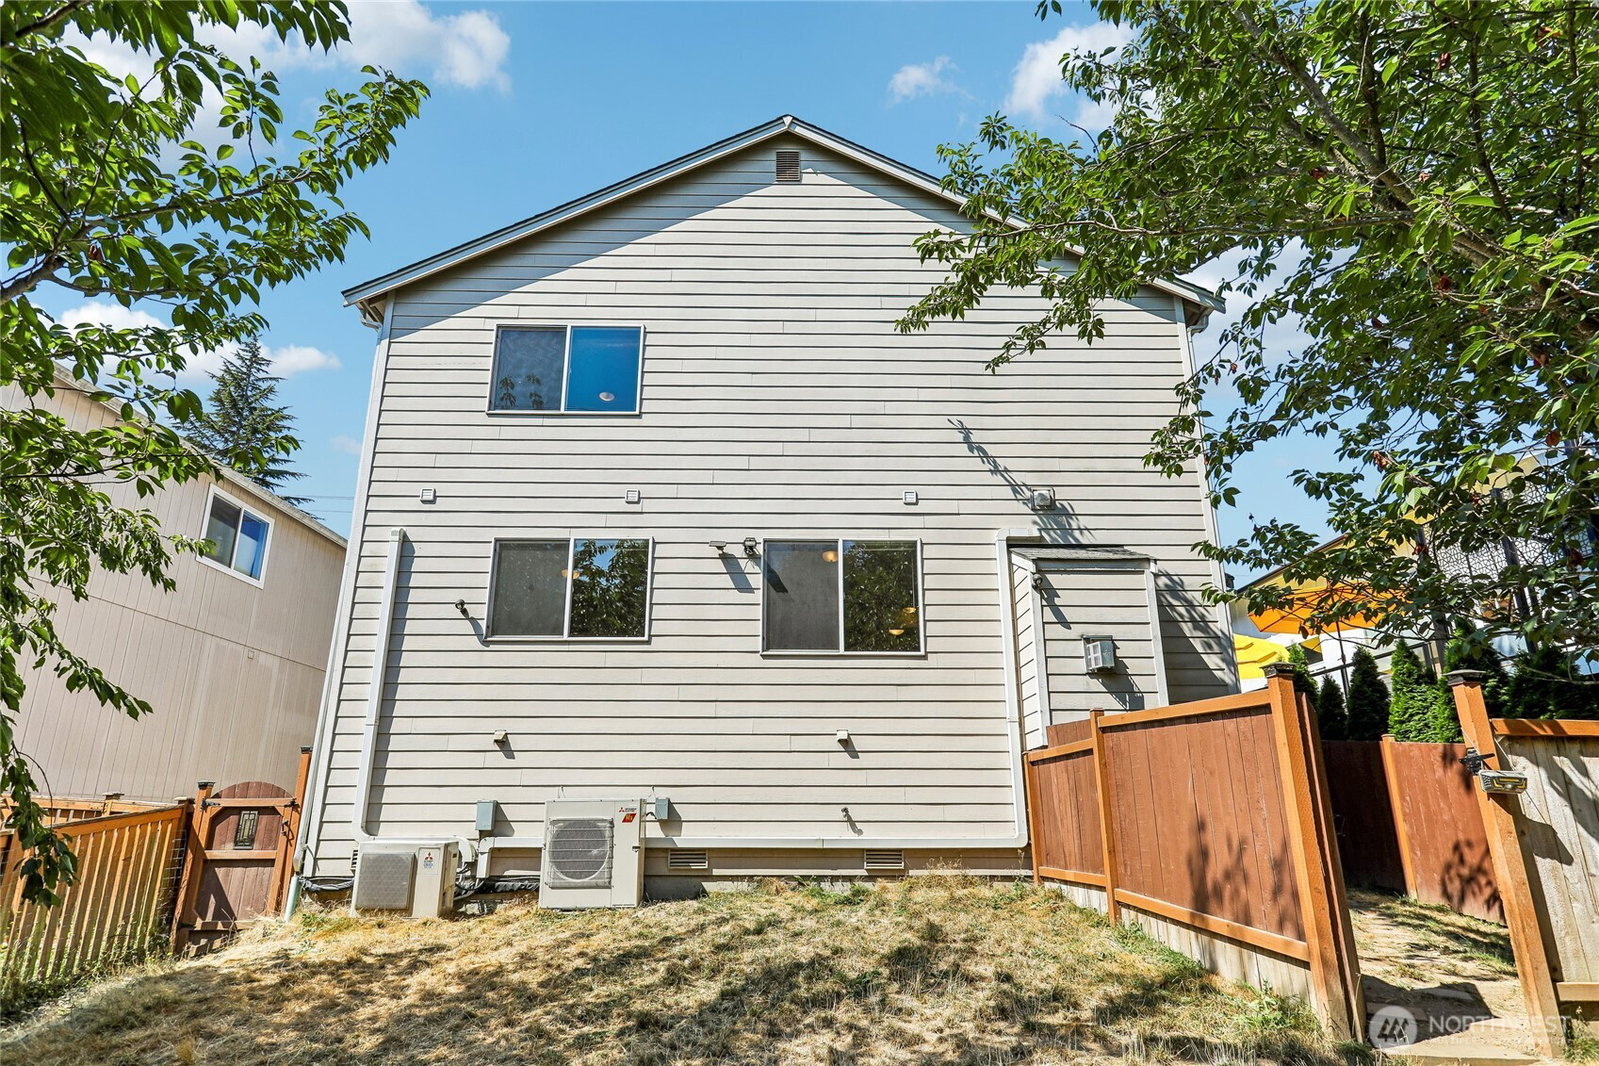
Welcome to 4856 18th Ave SW, a spacious 4-bedroom, 3-bathroom home offering 2,190 square feet of versatile living space in West Seattle’s Riverview neighborhood. The upper level features three bedrooms, two full bathrooms, a well-appointed kitchen with stainless steel appliances, vaulted ceilings, a gas fireplace, and a deck overlooks the front yard and driveway. The ground-level ADU offers a separate entrance, full kitchen, great room, bedroom, and full bathroom, creating a flexible option for guests, extended living arrangements, or additional space. Two separate laundry areas, each with its own washer and dryer set, add everyday convenience. Enjoy a large backyard, oversized two-car garage, and access to each living level. Adjacent to open space, this property combines functional design with a peaceful setting while offering easy access to the best of West Seattle, with nearby parks, shops, dining, and neighborhood amenities. A unique opportunity to enjoy flexible spaces, thoughtful amenities, and room to make the home your own. Bus Route 125 stops at the end of the street and runs directly to Downtown Seattle at 3rd & Pike, providing a convenient 10-minute bus ride to Lumen Field, WAMU Theater, and T-Mobile Park. Seller pre-inspection available by request. Mortgage savings may be available for buyers of this listing.
/u.realgeeks.media/nwmoderngroup/nwmodern_blue-grey_logo_REAL_black-real.png)
Additional Information
- Community
- West Seattle
- Style
- 14 - Split Entry
- Basement
- Daylight, Finished
- Year Built
- 2008
- Total Covered Parking
- 2
- Roof
- Composition
- Site Features
- Fenced-Fully
- Tax Year
- 2025
- School District
- Seattle
- Elementary School
- Buyer To Verify
- Middle School
- Buyer To Verify
- Potential Terms
- Cash, Conventional
- Interior Features
- Second Kitchen, Dbl Pane/Storm Window, Dining Room, Fireplace, Security System, Skylight(s), Vaulted Ceiling(s), Walk-In Closet(s), Water Heater
- Flooring
- Ceramic Tile, Engineered Hardwood, Vinyl Plank, Carpet
- Driving Directions
- From Delridge Wy SW, East on SW Oregon St, Continue onto 23rd Ave SW & 22nd Ave SW, South on 21st Ave SW, Continue onto SW Dawson St, North on 18th Ave SW. Home on Right.
- Appliance
- Dishwasher, Disposal, Dryer, Microwave, Refrigerator, Stove(s)/Range(s), Washer
- Appliances Included
- Dishwasher(s), Dryer(s), Garbage Disposal, Microwave(s), Refrigerator(s), Stove(s)/Range(s), Washer(s)
- Water Heater Location
- Garage
- Water Heater Type
- Electric
- Energy Source
- Electric, Natural Gas
 Based on information submitted to the MLS GRID as of . All data is obtained from various sources and may not have been verified by broker or MLS GRID. Supplied Open House Information is subject to change without notice. All information should be independently reviewed and verified for accuracy. Properties may or may not be listed by the office/agent presenting the information.IDX information is provided exclusively for consumers’ personal noncommercial use, and may not be used for any purpose other than to identify prospective properties consumers may be interested in purchasing.