1549 Magnolia Way W, Seattle, WA 98199
- $3,480,000
- 4
- BD
- 4
- BA
- 4,900
- SqFt




Listing courtesy of Windermere RE Magnolia.
- List Price
- $3,480,000
- Status
- ACTIVE
- MLS#
- 2562301
- Days on Market
- 111
- Bedrooms
- 4
- Finished SqFt
- 4,900
- Area Total SqFt
- 4900
- Annual Tax Ammount
- 27820
- Lot Size (sq ft)
- 9,200
- Sewer
- Sewer Connected
Property Description
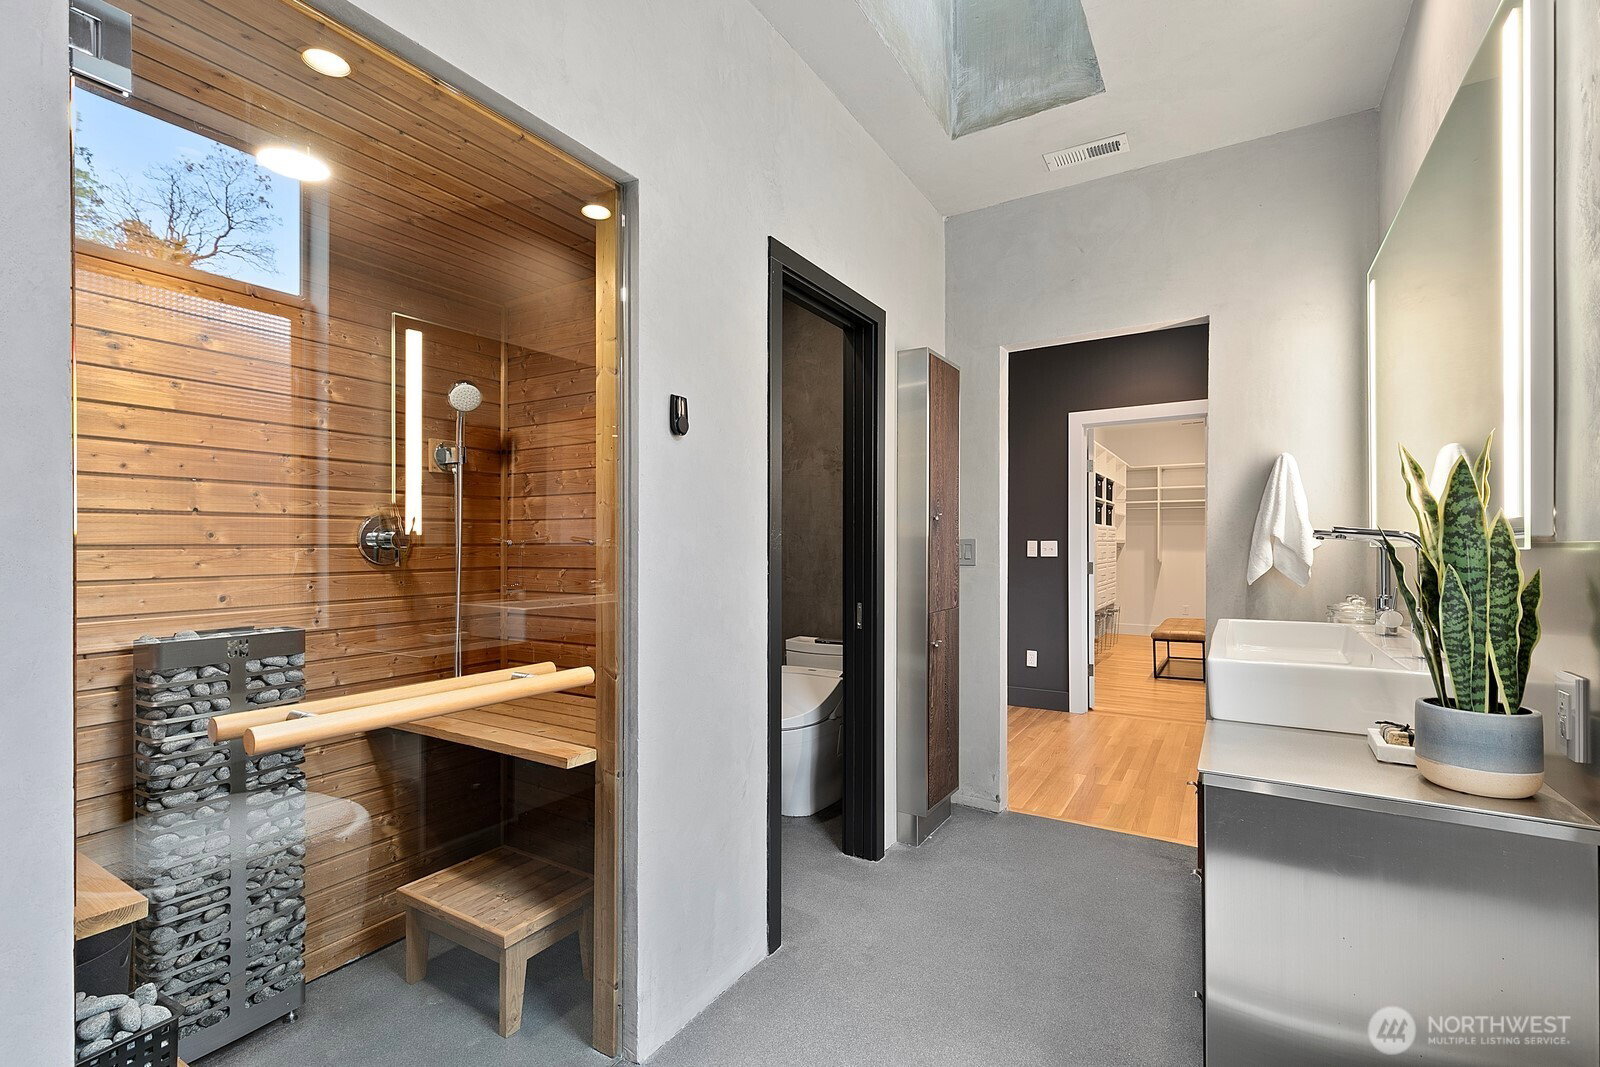
Privately nestled in coveted Magnolia, this exceptional contemporary residence is a masterclass in sophisticated design, where striking architecture, refined finishes, Seattle, mountain and water views converge. Spanning 4,900 square feet, with an impressive 3,550 square feet thoughtfully designed on a single level, the home offers an extraordinary balance of grandeur and effortless livability. Soaring ceilings, walls of glass, and beautifully refinished hardwood floors create light-filled interiors that balance warmth with modern elegance. The chef's kitchen, appointed with premium stainless-steel appliances and a sleek stainless-steel countertop, flows seamlessly into the spacious dining room and living room for endless entertaining. The main level is anchored by a serene primary suite featuring a spa-inspired bath and private sauna, complemented by two additional bedrooms connected by a designer Jack-and-Jill bath. A dramatic central atrium with fire pit, radiant heated floors throughout, a versatile lower-level recreation room with guest suite potential, a two-car garage, EV ready, and impeccably landscaped grounds complete this extraordinary offering.
/u.realgeeks.media/nwmoderngroup/nwmodern_blue-grey_logo_REAL_black-real.png)
Additional Information
- Community
- Magnolia
- Style
- 12 - 2 Story
- Basement
- Daylight, Finished
- Year Built
- 1960
- Total Covered Parking
- 2
- View
- City, Partial, Territorial
- Roof
- Torch Down
- Site Features
- Deck, Fenced-Fully, Gas Available, High Speed Internet, Outdoor Fireplace, Patio, Sprinkler System
- Tax Year
- 2026
- School District
- Seattle
- Elementary School
- Magnolia Elementary
- Middle School
- Mc Clure Mid
- High School
- Ballard High
- Potential Terms
- Cash, Conventional
- Interior Features
- Bath Off Primary, Ceiling Fan(s), Dbl Pane/Storm Window, Dining Room, French Doors, High Tech Cabling, Sauna, Security System, Skylight(s), Solarium/Atrium, Walk-In Closet(s)
- Flooring
- Concrete, Hardwood, Carpet
- Driving Directions
- Please use GPS
- Appliance
- Dishwasher, Disposal, Dryer, Microwave, Refrigerator, Stove(s)/Range(s), Washer
- Appliances Included
- Dishwasher(s), Dryer(s), Garbage Disposal, Microwave(s), Refrigerator(s), Stove(s)/Range(s), Washer(s)
- Water Heater Location
- Lower
- Energy Source
- Natural Gas
 Based on information submitted to the MLS GRID as of . All data is obtained from various sources and may not have been verified by broker or MLS GRID. Supplied Open House Information is subject to change without notice. All information should be independently reviewed and verified for accuracy. Properties may or may not be listed by the office/agent presenting the information.IDX information is provided exclusively for consumers’ personal noncommercial use, and may not be used for any purpose other than to identify prospective properties consumers may be interested in purchasing.