12641 NE 104th Street, Kirkland, WA 98033
- $1,699,950
- 3
- BD
- 2
- BA
- 1,760
- SqFt






Listing courtesy of Coldwell Banker Bain.
- List Price
- $1,699,950
- Status
- ACTIVE
- MLS#
- 2558647
- Days on Market
- 3
- Bedrooms
- 3
- Finished SqFt
- 1,760
- Area Total SqFt
- 1760
- Annual Tax Ammount
- 6549.32
- Lot Size (sq ft)
- 9,600
- Sewer
- Sewer Connected
Property Description
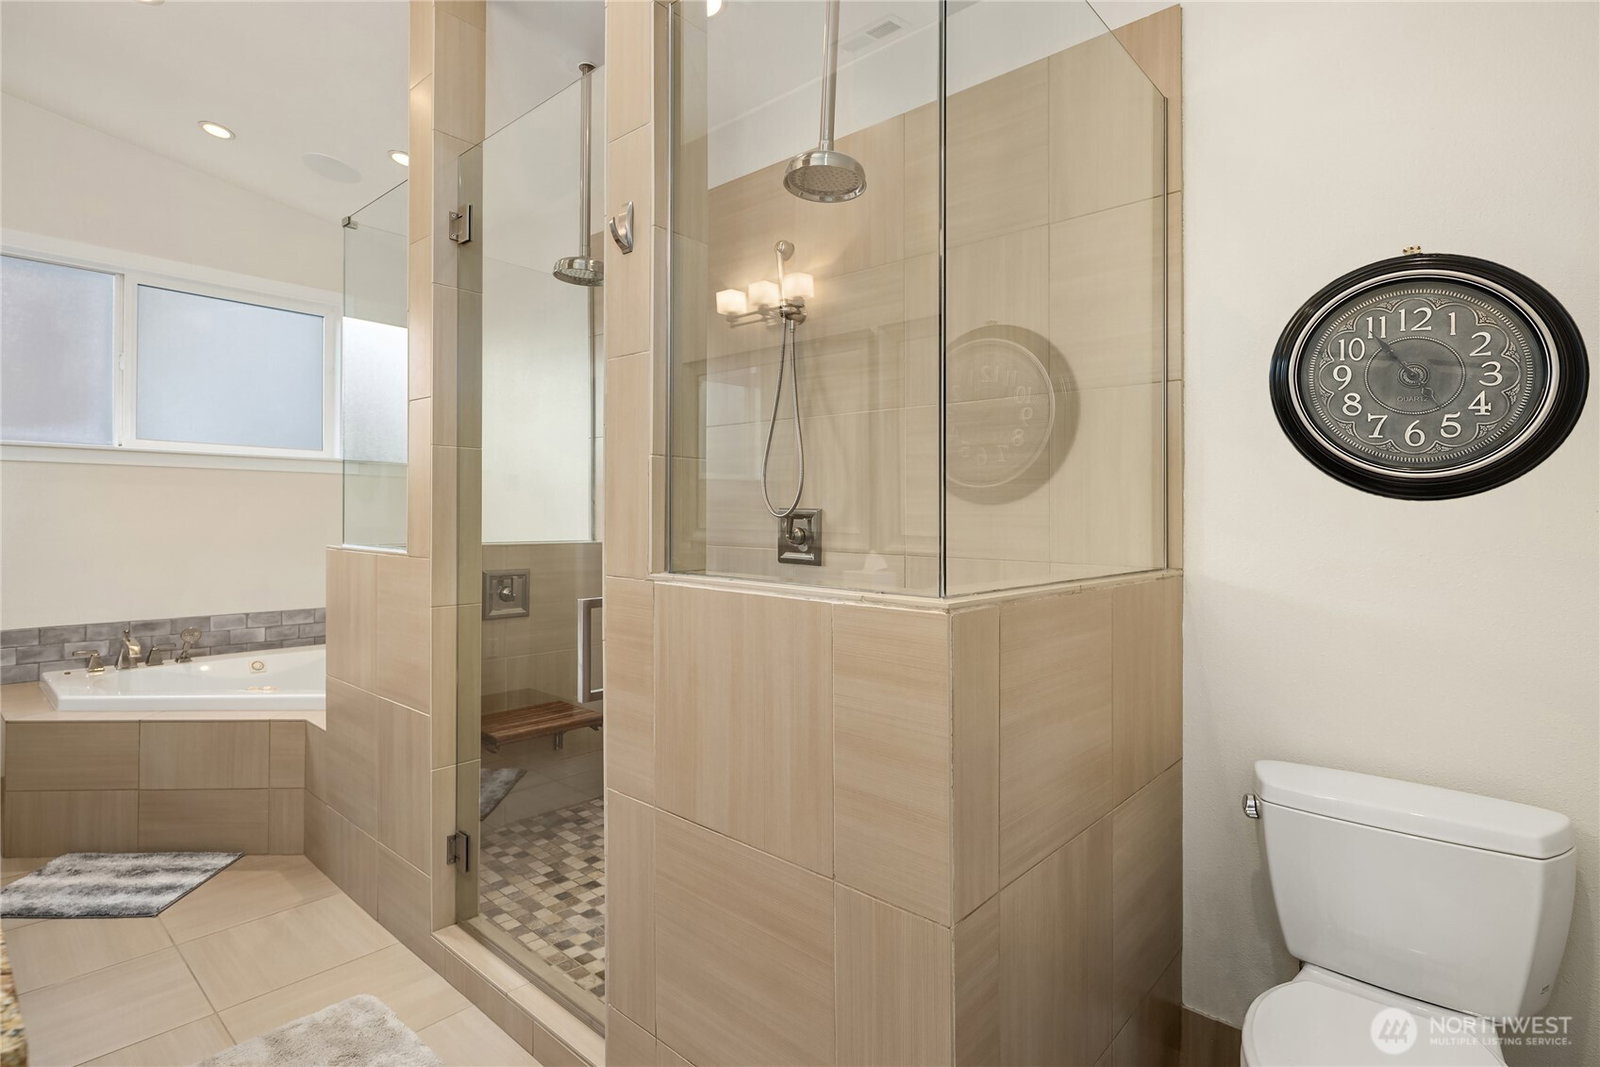
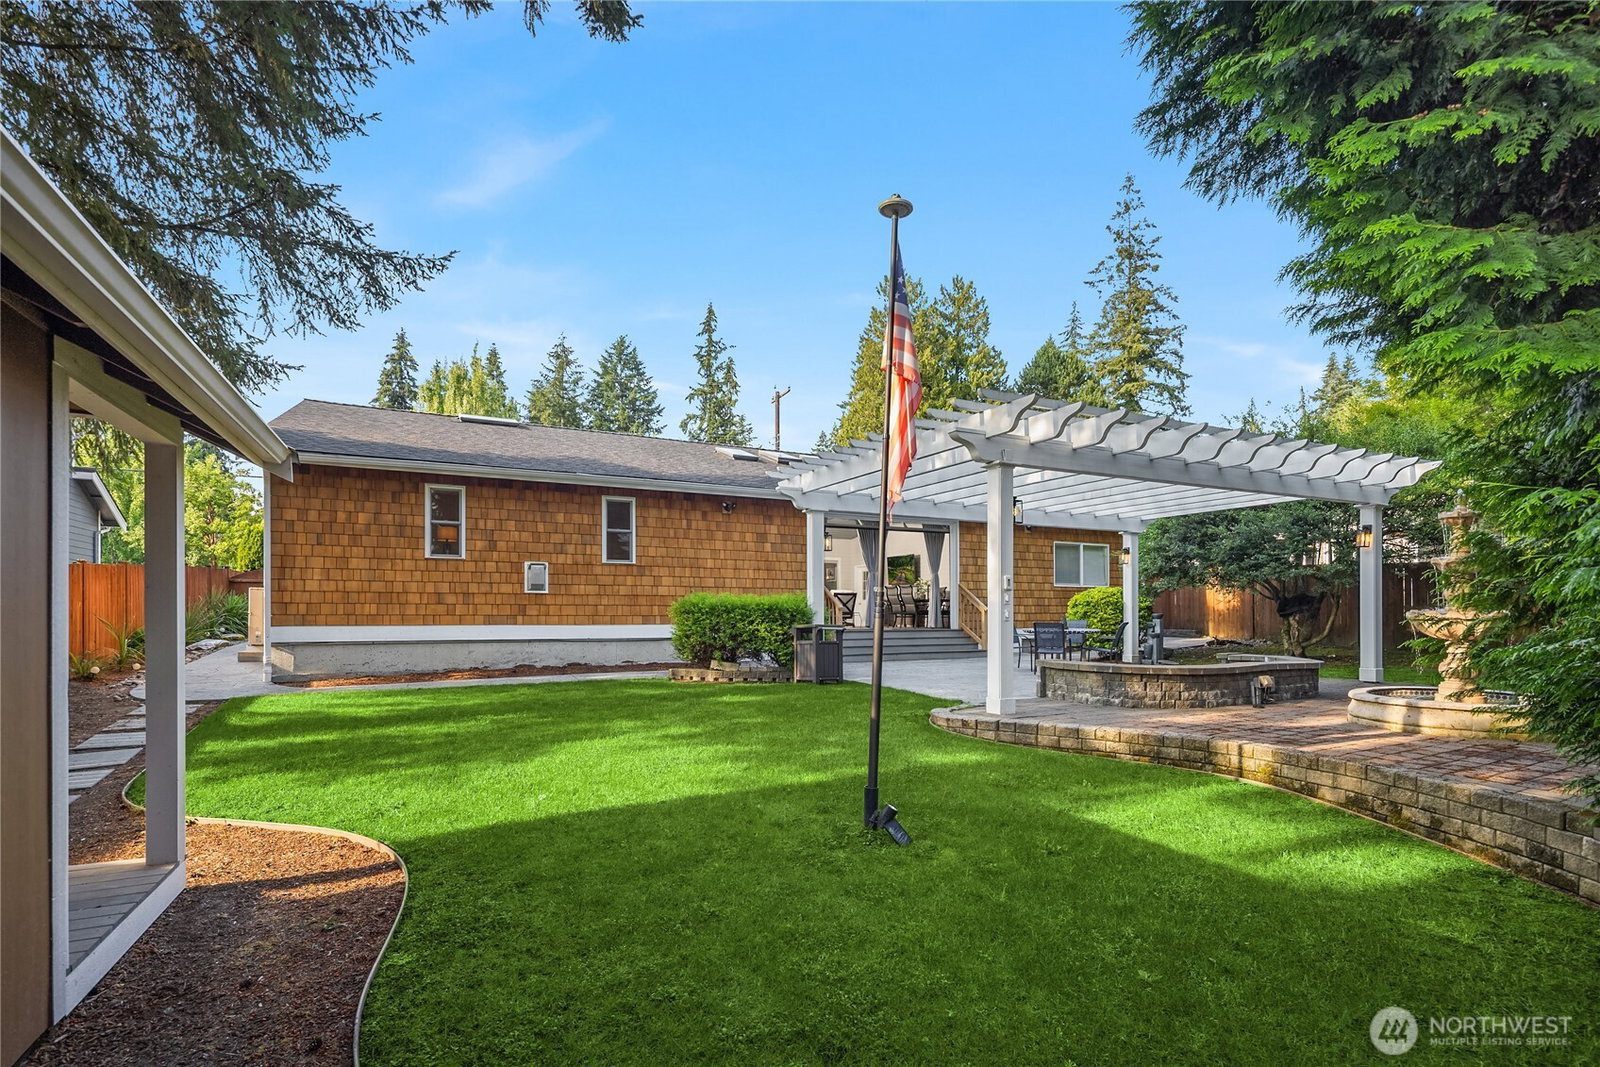
Welcome to refined Northwest living in the heart of North Rose Hill. Beautifully remodeled home with an emphasis on comfort, style, and functionality, this exceptional ranch style home seamlessly blends contemporary design with inviting indoor-outdoor spaces. The updated chef's kitchen serves as the heart of the home, showcasing sleek custom cabinetry, elegant quartz surfaces, designer finishes, and premium fixtures. Multiple gathering spaces create an effortless flow for entertaining, while the covered, fully enclosable deck, charming pergola, and expansive backyard invite year-round enjoyment. The private primary suite offers a true escape with soaring vaulted ceilings, a gas fireplace, generous walk-in closet, and a luxurious spa-inspired bath designed for everyday indulgence. Complete with air conditioning, hardwood flooring, designer lighting, security system, new roof, new irrigation and sprinkler system. Ideally located just minutes to Totem Lake, Downtown Kirkland, parks, shopping, dining, major employers, and convenient freeway access. Served by highly regarded Lake Washington schools. This move-in ready home offers exceptional style, thoughtful updates, and an outstanding location.
/u.realgeeks.media/nwmoderngroup/nwmodern_blue-grey_logo_REAL_black-real.png)
Additional Information
- Community
- North Rose Hill
- Style
- 10 - 1 Story
- Basement
- None
- Year Built
- 1967
- Total Covered Parking
- 2
- Roof
- Composition
- Site Features
- Cable TV, Deck, Fenced-Fully, Gas Available, High Speed Internet, Outbuildings, Outdoor Fireplace, Patio
- Tax Year
- 2025
- School District
- Lake Washington
- Elementary School
- Twain Elem
- Middle School
- Rose Hill Middle
- High School
- Lake Wash High
- Potential Terms
- Cash, Conventional
- Interior Features
- Bath Off Primary, Ceiling Fan(s), Dbl Pane/Storm Window, Dining Room, Fireplace (Primary Bedroom), Jetted Tub, Security System, Skylight(s), Solarium/Atrium, Vaulted Ceiling(s), Walk-In Closet(s), Water Heater
- Flooring
- Ceramic Tile, Hardwood, Carpet
- Driving Directions
- GPS
- Appliance
- Dishwasher, Disposal, Dryer, Microwave, Refrigerator, Stove(s)/Range(s), Tankless Water Heater, Washer
- Appliances Included
- Dishwasher(s), Dryer(s), Garbage Disposal, Microwave(s), Refrigerator(s), Stove(s)/Range(s), Washer(s)
- Water Heater Location
- Outside, west side of house
- Water Heater Type
- Tankless
- Energy Source
- Electric, Oil
 Based on information submitted to the MLS GRID as of . All data is obtained from various sources and may not have been verified by broker or MLS GRID. Supplied Open House Information is subject to change without notice. All information should be independently reviewed and verified for accuracy. Properties may or may not be listed by the office/agent presenting the information.IDX information is provided exclusively for consumers’ personal noncommercial use, and may not be used for any purpose other than to identify prospective properties consumers may be interested in purchasing.