1533 38th Avenue E, Seattle, WA 98112
- $4,350,000
- 5
- BD
- 5
- BA
- 5,870
- SqFt








Listing courtesy of Realogics Sotheby's Int'l Rlty.
- List Price
- $4,350,000
- Status
- ACTIVE
- MLS#
- 2554210
- Days on Market
- 51
- Bedrooms
- 5
- Finished SqFt
- 5,870
- Area Total SqFt
- 5870
- Annual Tax Ammount
- 32503
- Lot Size (sq ft)
- 7,200
- Sewer
- Sewer Connected
Property Description
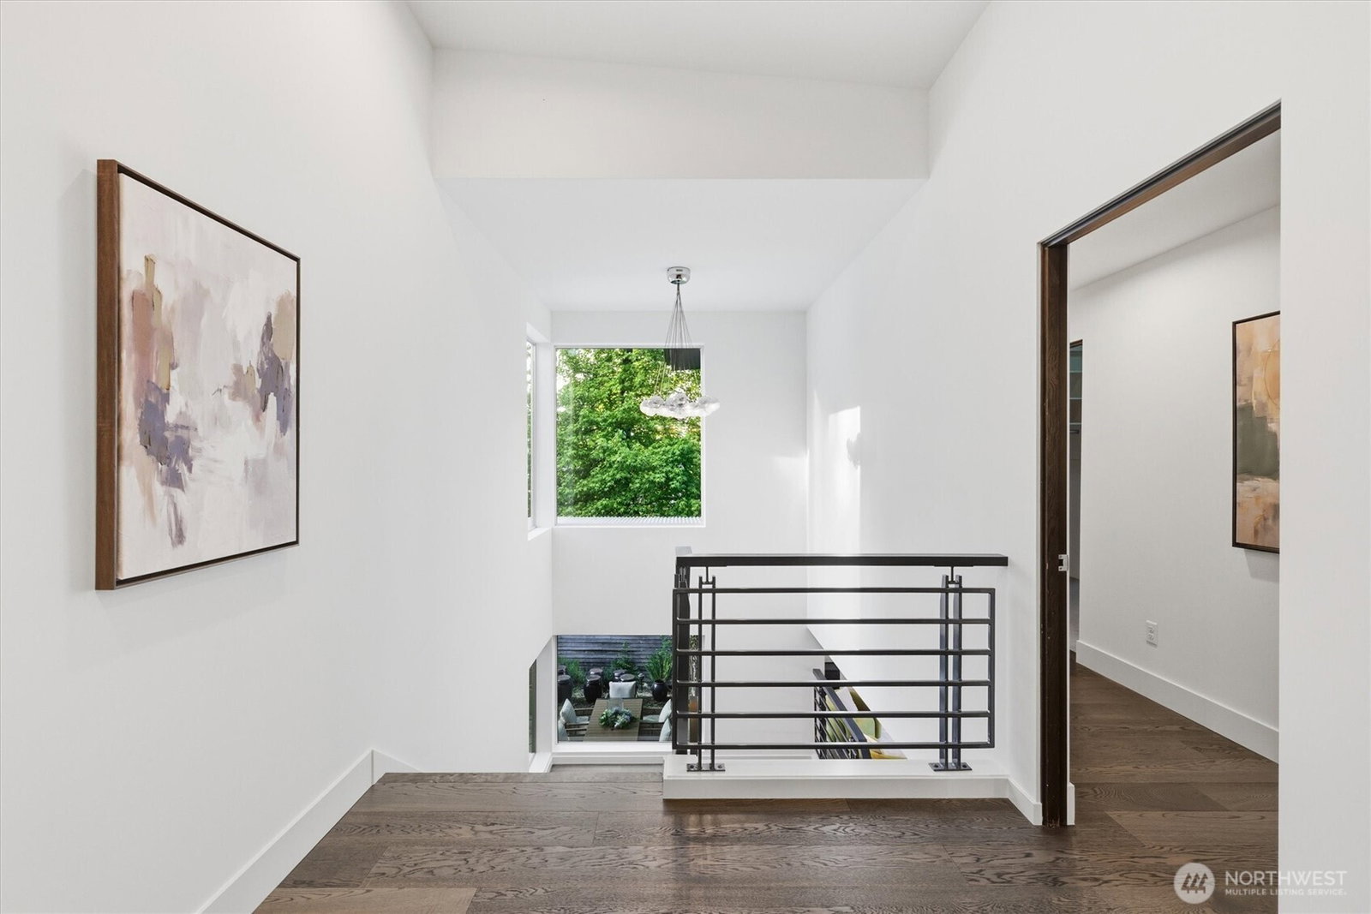
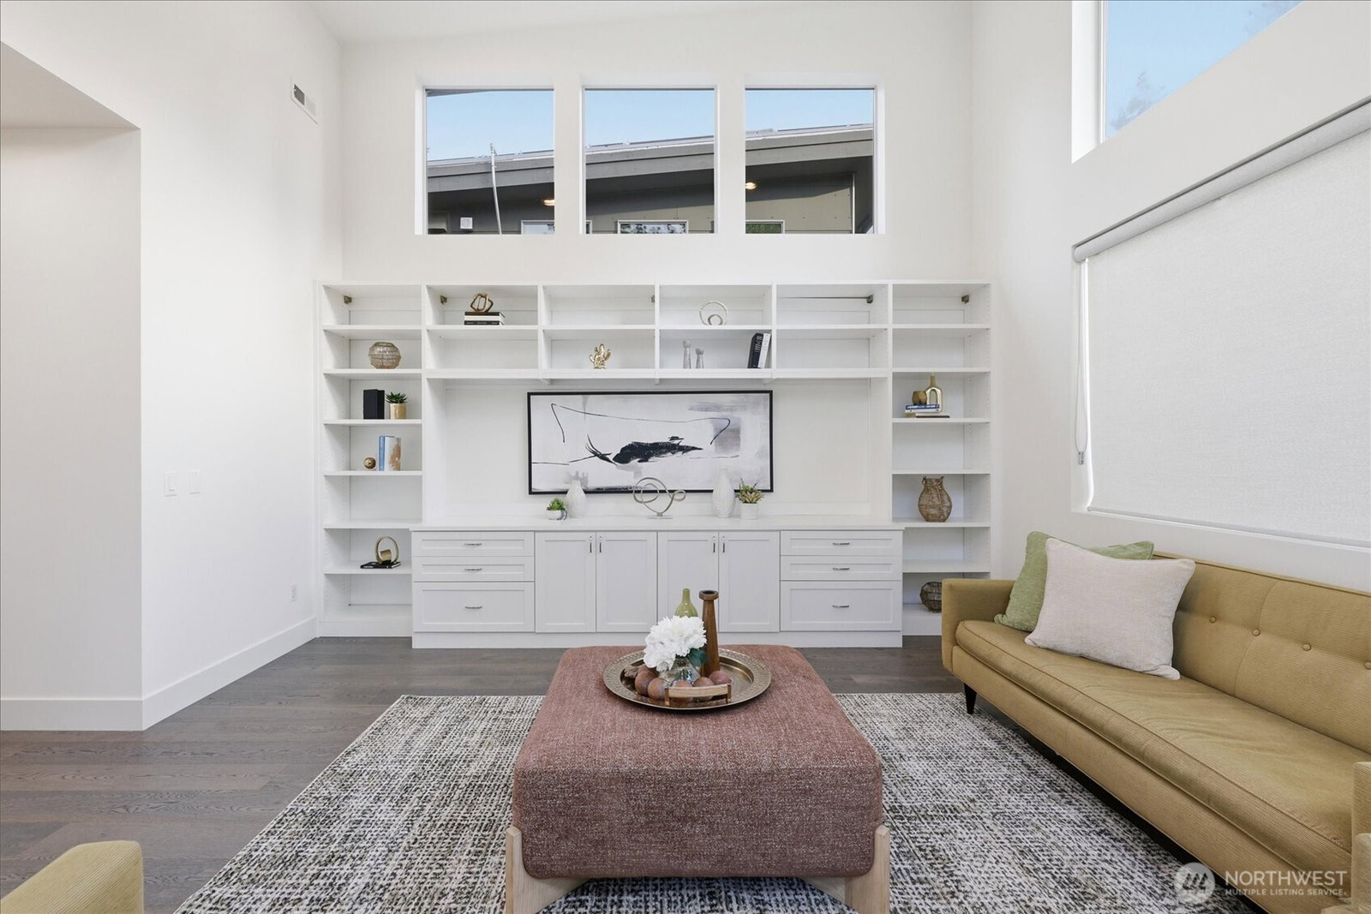
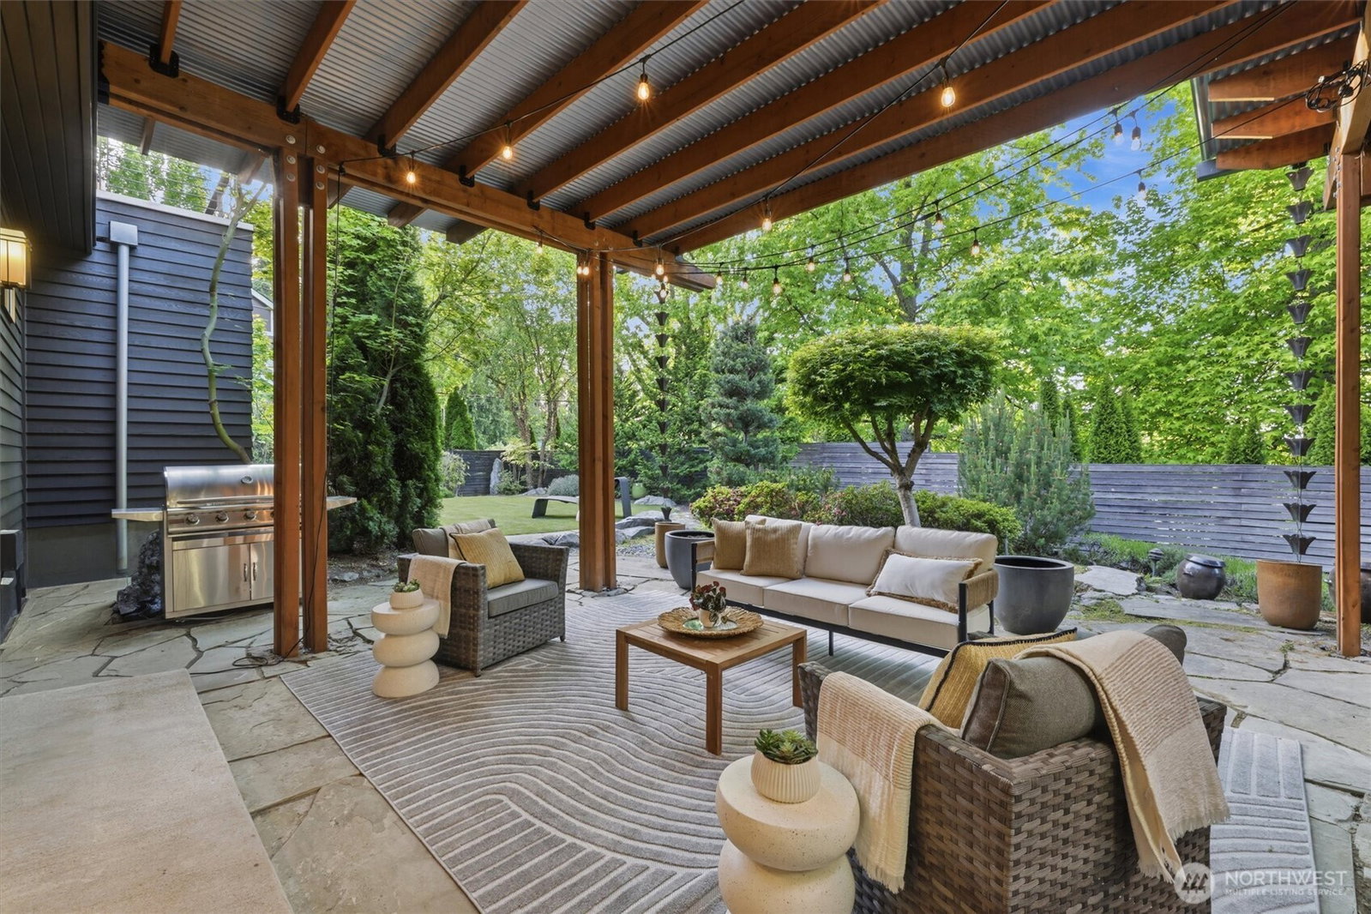
Experience one of Madison Park's most captivating private estates. Nestled on expansive, park-like grounds, this extraordinary 5,870 sq. ft. Northwest Contemporary blends striking architecture with exceptional privacy just moments from the neighborhood's vibrant waterfront, cafés, parks, and boutiques. Soaring ceilings, dramatic walls of glass, and floor-to-ceiling windows flood the home with natural light while showcasing spectacular garden views, creating an effortless connection between indoor and outdoor living. Designed for unforgettable entertaining and comfortable everyday living, the expansive floor plan offers gracious living and dining spaces, a grand piano room, and seamless flow throughout. The luxurious primary suite is a true retreat with its own fireplace and spa-inspired bath. Upstairs, four additional bedrooms and three full baths provide incredible flexibility, while the lower level features a private guest suite plus versatile spaces ideal for a media room, fitness studio, home office, or multigenerational living. Outside, discover a breathtaking Japanese-inspired Zen garden designed by a renowned landscape architect, complete with curated pathways, mature specimen plantings, and year-round beauty that transforms the property into a private sanctuary. Rarely does a home offer this level of architectural presence, tranquil setting, and premier Madison Park location. A remarkable opportunity to own one of Seattle's most exceptional residences.
/u.realgeeks.media/nwmoderngroup/nwmodern_blue-grey_logo_REAL_black-real.png)
Additional Information
- Community
- Madison Park
- Style
- 15 - Multi Level
- Basement
- Finished
- Year Built
- 2011
- Total Covered Parking
- 2
- View
- Lake, Mountains, Territorial
- Roof
- Flat
- Site Features
- Deck, Fenced-Partially, Gas Available, Patio, Sprinkler System
- Tax Year
- 2026
- School District
- Seattle
- Elementary School
- Mc Gilvra
- Middle School
- Meany Mid
- High School
- Garfield High
- Potential Terms
- Cash, Conventional
- Interior Features
- Bath Off Primary, Dbl Pane/Storm Window, Dining Room, Fireplace (Primary Bedroom), High Tech Cabling, Security System, Vaulted Ceiling(s), Walk-In Closet(s), Wet Bar
- Flooring
- Ceramic Tile, Hardwood, Carpet
- Driving Directions
- Google Maps
- Appliance
- Dishwasher, Disposal, Dryer, Microwave, Refrigerator, Stove(s)/Range(s), Washer
- Appliances Included
- Dishwasher(s), Dryer(s), Garbage Disposal, Microwave(s), Refrigerator(s), Stove(s)/Range(s), Washer(s)
- Energy Source
- Electric, Natural Gas
 Based on information submitted to the MLS GRID as of . All data is obtained from various sources and may not have been verified by broker or MLS GRID. Supplied Open House Information is subject to change without notice. All information should be independently reviewed and verified for accuracy. Properties may or may not be listed by the office/agent presenting the information.IDX information is provided exclusively for consumers’ personal noncommercial use, and may not be used for any purpose other than to identify prospective properties consumers may be interested in purchasing.