725 Harvard Avenue E, Seattle, WA 98102
- $2,750,000
- 3
- BD
- 4
- BA
- 3,890
- SqFt




Listing courtesy of Ewing & Clark, Inc..
- List Price
- $2,750,000
- Status
- ACTIVE
- MLS#
- 2553736
- Days on Market
- 377
- Bedrooms
- 3
- Finished SqFt
- 3,890
- Area Total SqFt
- 3890
- Annual Tax Ammount
- 25944
- Lot Size (sq ft)
- 2,992
- Fireplace
- Yes
- Sewer
- Sewer Connected
Property Description
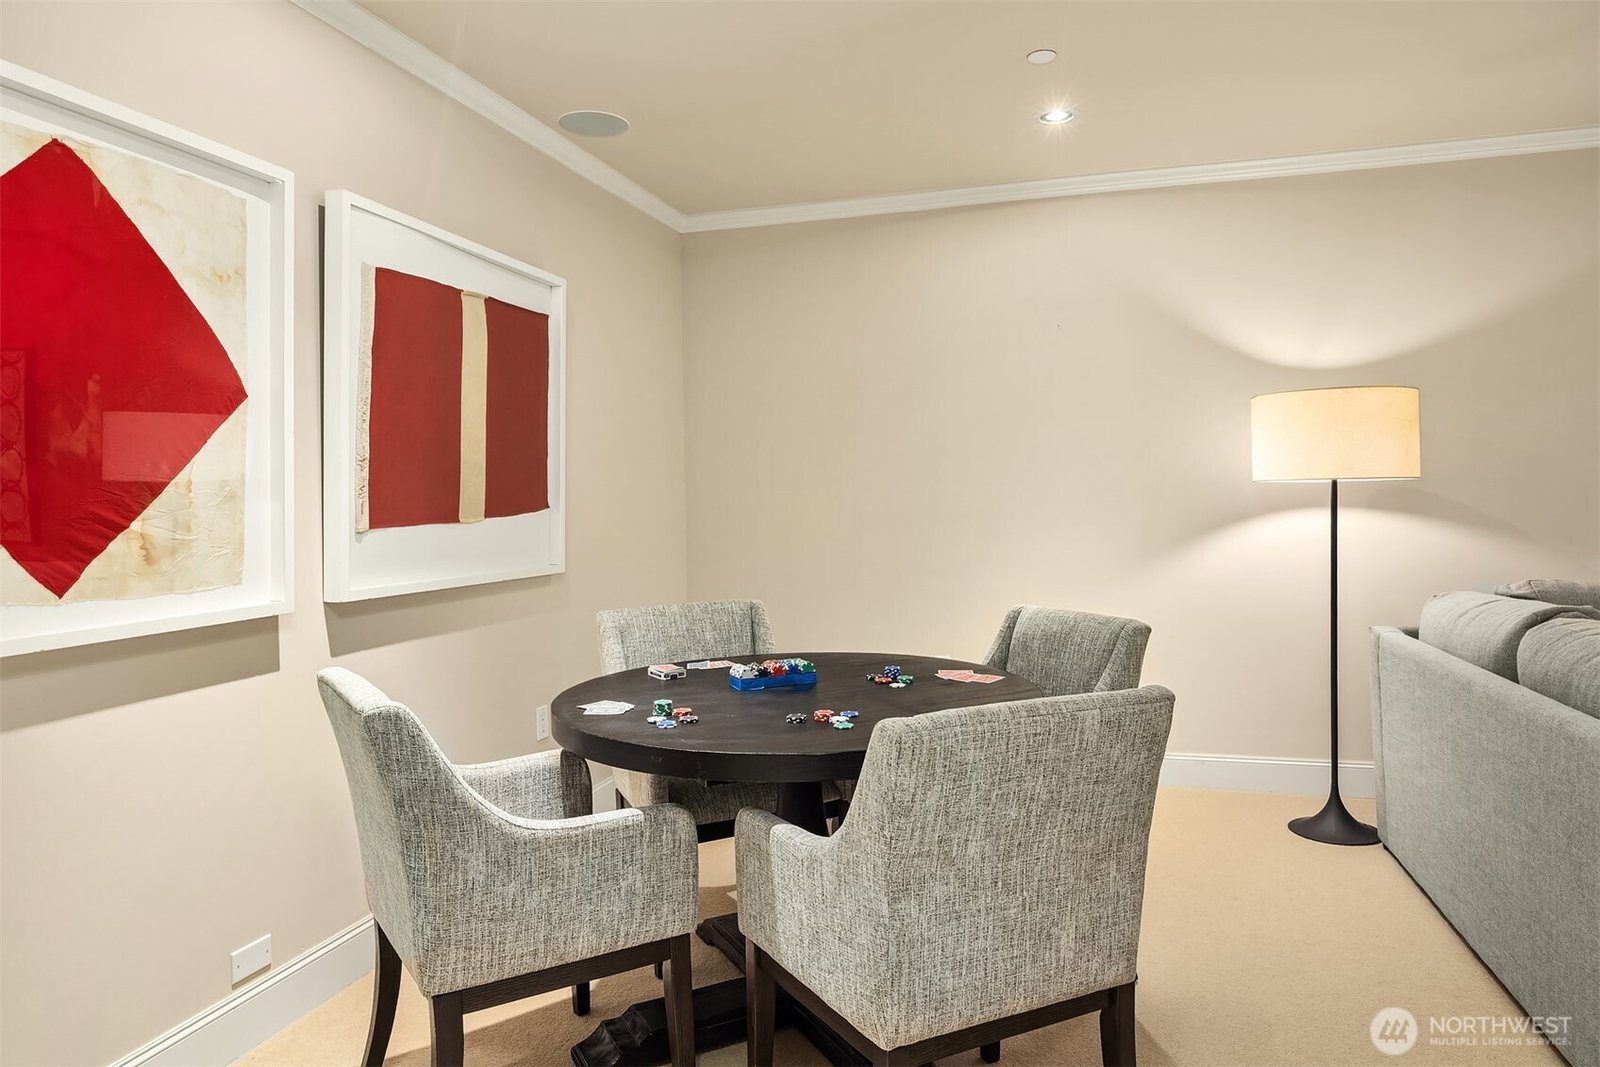
Fantastic opportunity to own in the historic Harvard Belmont neighborhood of North Capitol Hill but in a steel and concrete newer build of highest quality and construction. This Harvard Estate Townhome channels a New York Brownstone, is in mint condition, and features a roomy 3900 SF of livable space with private garden patio & gated motorcourt with 2-car garage. Brazilian Cherry floors, crown moldings, balconies, French doors, plantation shutters, custom cabinets and spacious walk-in closets. Formal living and dining rooms plus kitchen and family room. Primary suite is a sumptuous retreat and includes fireplace, luxurious bath and dressing room, and home-office nearby. Lower level media rec room is an unusual feature for townhouses such as these. All 3 levels easily accessed by private elevator. Tall ceilings, sophisticated scale and great flow for entertaining. Choice location near Volunteer Park and Broadway, Summit & Pike/Pine shops and restaurants. Intriguing address of majestic trees and Seattle's finest homes. Perfect lock up and go.
/u.realgeeks.media/nwmoderngroup/nwmodern_blue-grey_logo_REAL_black-real.png)
Additional Information
- Community
- Capitol Hill
- Style
- 32 - Townhouse
- Basement
- Finished
- Year Built
- 2006
- Total Covered Parking
- 2
- View
- Territorial
- Roof
- Composition
- Site Features
- Cable TV, Deck, Fenced-Partially, Gas Available, Gated Entry, High Speed Internet, Patio
- Tax Year
- 2026
- HOA Dues
- $1,650
- School District
- Seattle
- Elementary School
- Buyer To Verify
- Middle School
- Buyer To Verify
- High School
- Buyer To Verify
- Potential Terms
- Cash, Conventional
- Interior Features
- Bath Off Primary, Dbl Pane/Storm Window, Dining Room, Elevator, Fireplace, Fireplace (Primary Bedroom), French Doors, Walk-In Closet(s)
- Flooring
- Hardwood, Carpet
- Driving Directions
- From Roy, turn north onto Harvard.
- Appliance
- Dishwasher, Disposal, Double Oven, Dryer, Microwave, Refrigerator, Stove(s)/Range(s), Washer
- Appliances Included
- Dishwasher(s), Double Oven, Dryer(s), Garbage Disposal, Microwave(s), Refrigerator(s), Stove(s)/Range(s), Washer(s)
- Energy Source
- Electric, Natural Gas
 Based on information submitted to the MLS GRID as of . All data is obtained from various sources and may not have been verified by broker or MLS GRID. Supplied Open House Information is subject to change without notice. All information should be independently reviewed and verified for accuracy. Properties may or may not be listed by the office/agent presenting the information.IDX information is provided exclusively for consumers’ personal noncommercial use, and may not be used for any purpose other than to identify prospective properties consumers may be interested in purchasing.