4113 Chilberg Avenue SW Unit #B, Seattle, WA 98116
- $949,950
- 3
- BD
- 4
- BA
- 1,705
- SqFt




Listing courtesy of John L Scott RE West Seattle.
- List Price
- $949,950
- Status
- ACTIVE
- MLS#
- 2549333
- Price Change
- ▼ $45,050 1787789186
- Days on Market
- 62
- Bedrooms
- 3
- Finished SqFt
- 1,705
- Area Total SqFt
- 1705
- Annual Tax Ammount
- 2296.78
- Lot Size (sq ft)
- 1,372
- Fireplace
- Yes
- Sewer
- Sewer Connected
Property Description
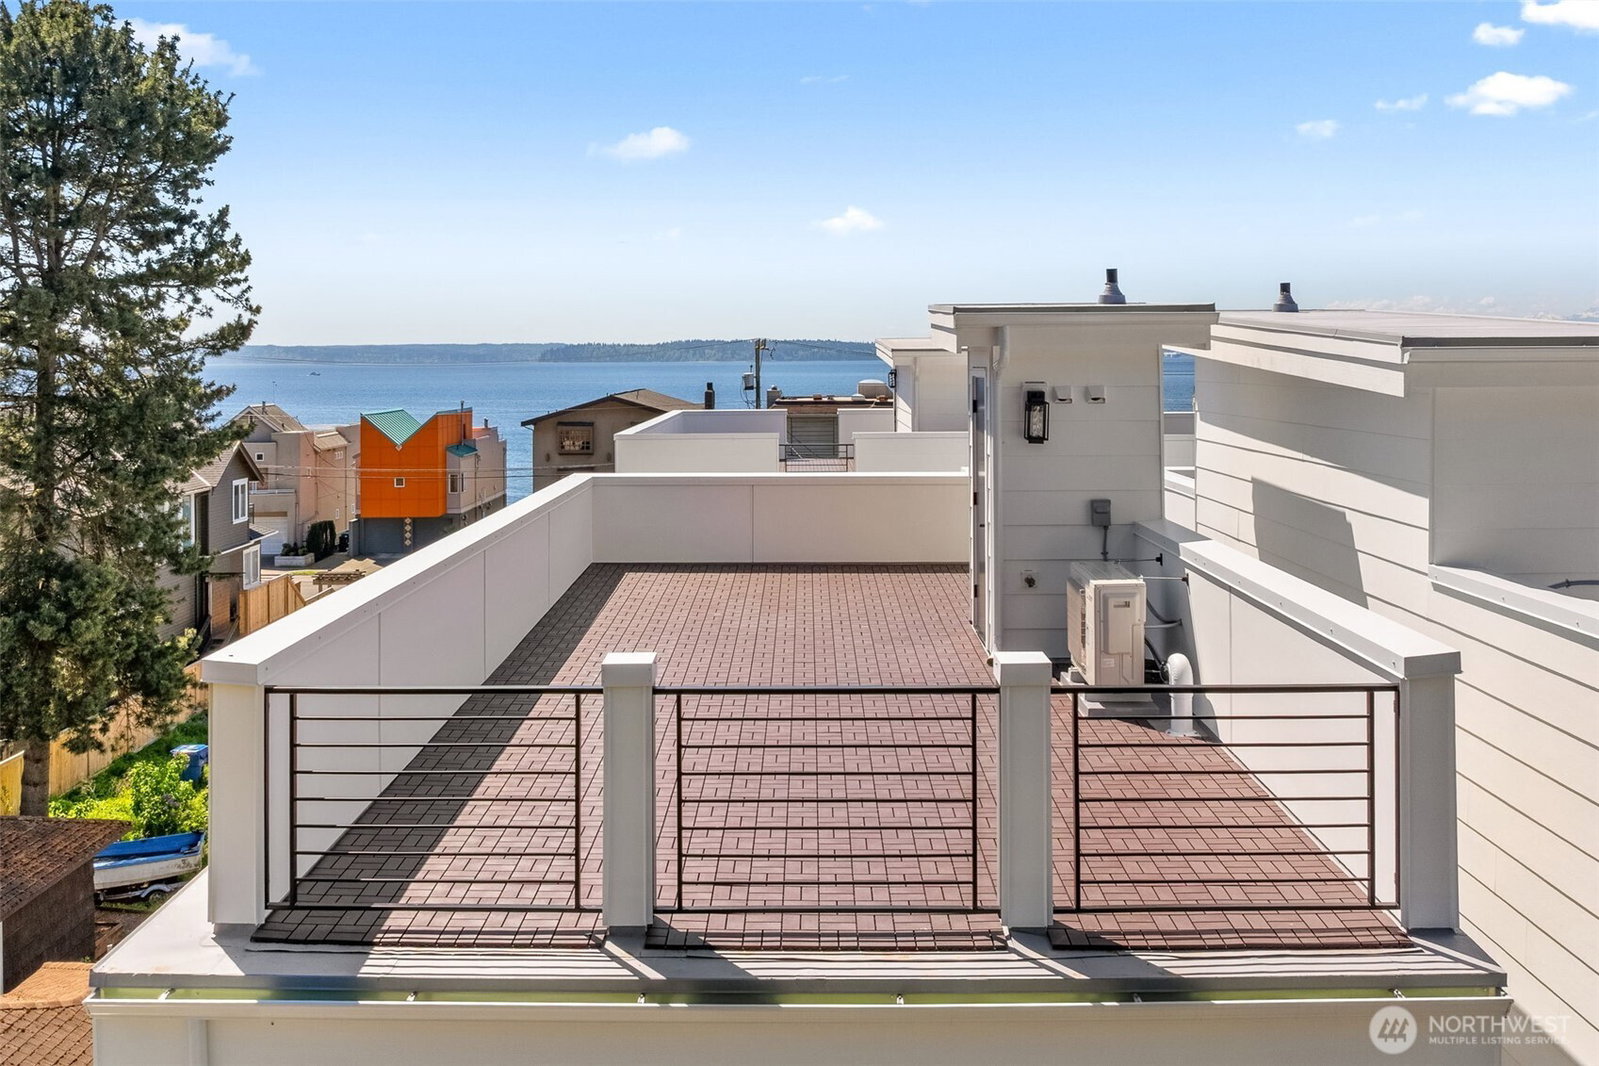
An exceptional offering in one of Alki’s most coveted pockets, this stunning New Construction townhome, just 450 ft away from beach access, enjoys views of the Sound and Mountains, blends refined design with elevated coastal living. Perfectly positioned just off Beach Drive this 3 BED / 3 BATH residence features thoughtfully curated high-end finishes throughout. The main living level is an entertainer’s dream, with seamless open-concept living anchored by a sophisticated fireplace.The chef’s kitchen impresses with a striking quartz backsplash, spacious island, premium appliances & a well-appointed butler’s pantry that adds both function & elegance.The Grand Primary Suite is a true sanctuary with a a generous walk-in closet & a spa-caliber ensuite with a double freestanding vanities, soaking tub, rainfall shower & radiant heated floors—designed for ultimate comfort and indulgence.Spectacular rooftop deck offering panoramic views of Puget Sound & the Olympic Mountains—an idyllic setting for unforgettable sunsets and elevated entertaining. No HOA. 1 Designated Parking Spot. Located in a quiet, serene setting just moments from Alki’s beaches, parks & vibrant dining scene, this residence offers a rare opportunity to experience luxury living by the beach! Builder/2-10HBW Warranty:1 year workmanship/10 year structural.
/u.realgeeks.media/nwmoderngroup/nwmodern_blue-grey_logo_REAL_black-real.png)
Additional Information
- Community
- Beach Drive
- Style
- 32 - Townhouse
- Basement
- None
- Year Built
- 2026
- View
- Mountains, Sound, Territorial
- Roof
- Flat
- Site Features
- Electric Car Charging, Fenced-Partially, Rooftop Deck, Sprinkler System
- Tax Year
- 2026
- School District
- Seattle
- Elementary School
- Buyer To Verify
- Middle School
- Buyer To Verify
- High School
- Buyer To Verify
- Potential Terms
- Cash, Conventional, FHA, USDA Loan, VA Loan
- Interior Features
- Bath Off Primary, Dining Room, Fireplace, High Tech Cabling, Pantry, Walk-In Closet(s), Water Heater
- Flooring
- Ceramic Tile, Vinyl Plank
- Driving Directions
- From Beach Drive SW, turn SW Carroll St, turn right on Chilberg Ave SW, home will be on right side.
- Appliance
- Dishwasher, Disposal, Dryer, Refrigerator, Stove(s)/Range(s), Washer
- Appliances Included
- Dishwasher(s), Dryer(s), Garbage Disposal, Refrigerator(s), Stove(s)/Range(s), Washer(s)
- Water Heater Location
- roof top deck
- Water Heater Type
- hybrid heat pump
- Energy Source
- Electric
 Based on information submitted to the MLS GRID as of . All data is obtained from various sources and may not have been verified by broker or MLS GRID. Supplied Open House Information is subject to change without notice. All information should be independently reviewed and verified for accuracy. Properties may or may not be listed by the office/agent presenting the information.IDX information is provided exclusively for consumers’ personal noncommercial use, and may not be used for any purpose other than to identify prospective properties consumers may be interested in purchasing.