1311 12th Avenue S Unit #F401, Seattle, WA 98144
- $349,000
- 2
- BD
- 1
- BA
- 874
- SqFt




Listing courtesy of Ensemble.
- List Price
- $349,000
- Status
- ACTIVE
- MLS#
- 2546324
- Price Change
- ▼ $16,000 1784020555
- Days on Market
- 27
- Bedrooms
- 2
- Finished SqFt
- 874
- Fireplace
- Yes
- Area Total SqFt
- 874
- Annual Tax Ammount
- 3822.49
Property Description
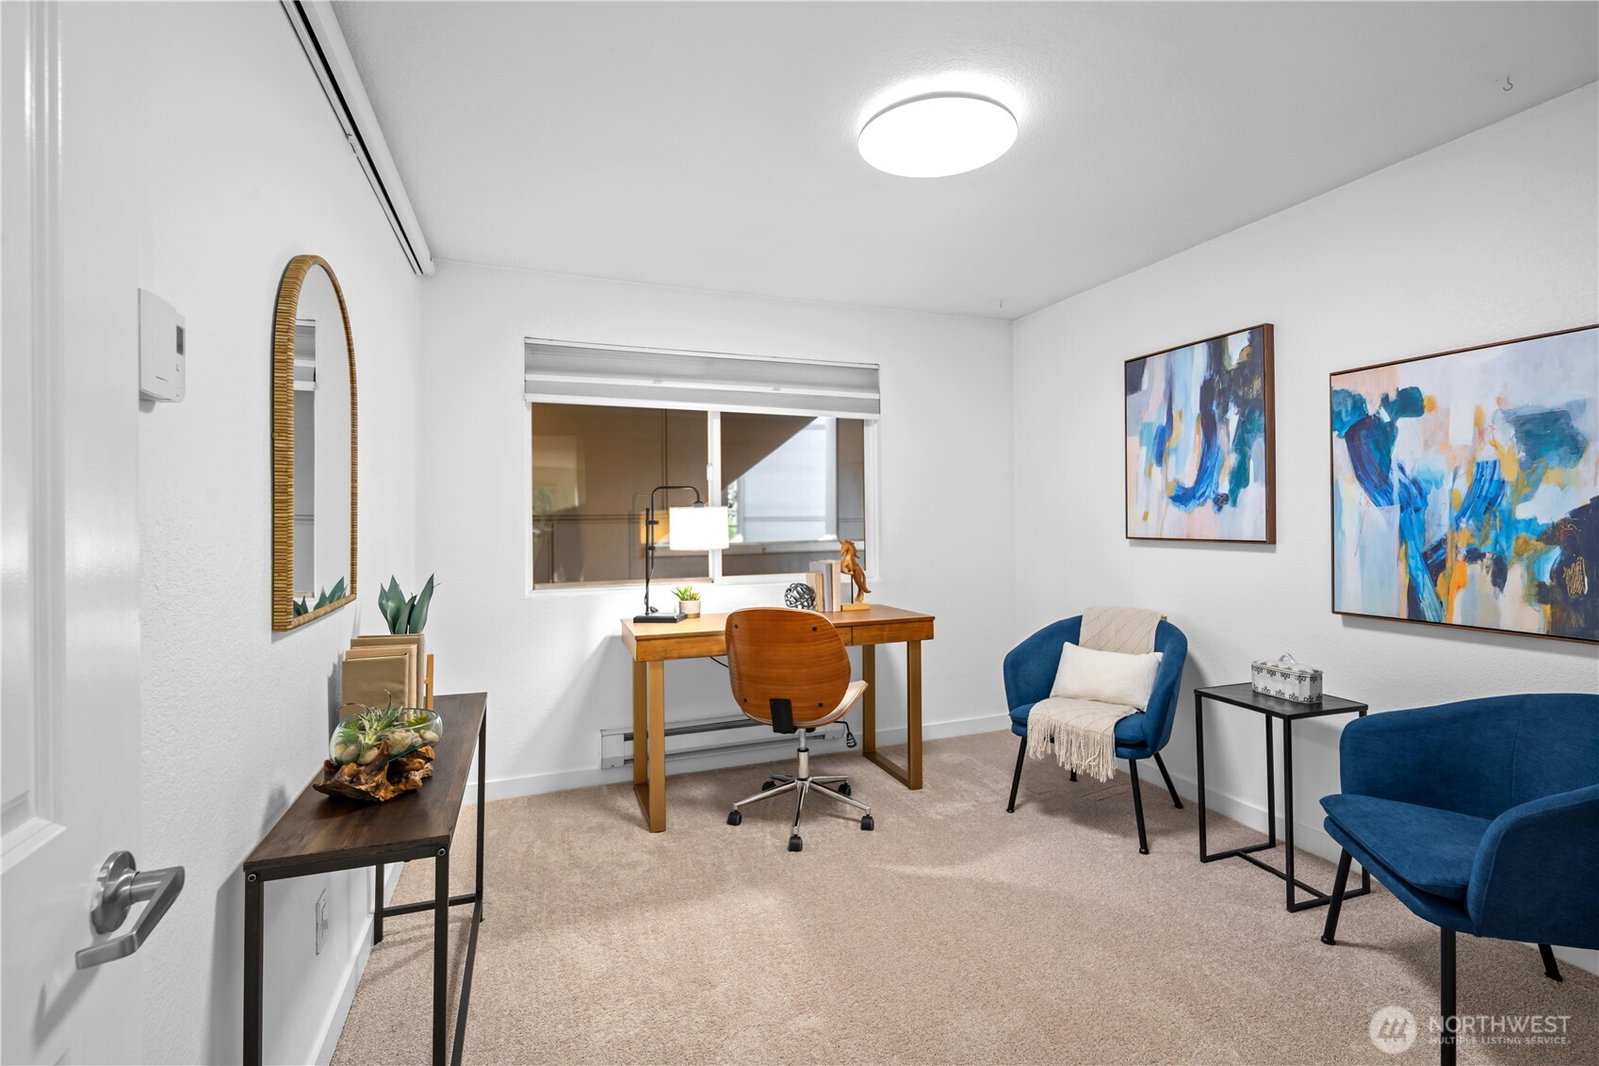
Welcome to this peaceful city retreat in vibrant North Beacon Hill! Located between the International District and Columbia City, this end unit is perched on the top floor. Light-filled 2-bedroom, 1-bath offers comfortable living with an open dining/living area, cozy fireplace, in-unit laundry, and secure garage parking. Large windows fill the home with natural light and frame expansive views, including a beautiful giant sequoia tree just outside that attracts a variety of birds, creating a quiet and serene setting. Updated unit with new carpet and oven. The gated community features elevator access, a heated outdoor pool, clubhouse, and pet-friendly amenities. Enjoy excellent commuter convenience with quick access to Beacon Hill Station on the Link 1 Line, Judkins Park Station on the Link 2 Line, nearby Metro bus routes, I-5, I-90, downtown Seattle, International District, sports stadiums, Jefferson Park’s open lawns, skateparks, golf course, parks, shopping, and dining. A fantastic opportunity to own in a central Seattle location with strong everyday convenience and great investment potential. Check this one out!
/u.realgeeks.media/nwmoderngroup/nwmodern_blue-grey_logo_REAL_black-real.png)
Additional Information
- Community
- Beacon Hill
- Building Name
- Harwood Condominium Homes
- Style
- 30 - Condo (1 Level)
- Floor #
- 4
- Year Built
- 1985
- # of Assigned Spaces
- 1
- View
- Mountains, Partial, See Remarks, Territorial
- Roof
- Flat
- Unit Features
- Balcony/Deck/Patio, End Unit, Insulated Windows, Top Floor, Walk-in Closet, Walk-in Pantry
- Tax Year
- 2026
- HOA Dues
- $765
- School District
- Seattle
- Elementary School
- Beacon Hill
- Middle School
- Mercer Mid
- High School
- Franklin High
- Potential Terms
- Cash, Conventional
- Interior Features
- Cooking-Electric, Dryer-Electric, End Unit, Fireplace, Insulated Windows, Top Floor, Walk-In Closet(s), Washer, Water Heater
- Flooring
- Bamboo/Cork, Ceramic Tile, Carpet
- Driving Directions
- Exit Dearborn Ave off of I-5 South, left onto S Dearborn, left to Rainier S, left to Weller St, left to 12th Ave S
- Appliance
- Dishwasher, Disposal, Dryer, Microwave, Refrigerator, Stove(s)/Range(s), Washer
- Appliances Included
- Dishwasher(s), Dryer(s), Garbage Disposal, Microwave(s), Refrigerator(s), Stove(s)/Range(s), Washer(s)
- Water Heater Location
- Primary Bedroom Closet
- Water Heater Type
- Electric
- Energy Source
- Electric
 Based on information submitted to the MLS GRID as of . All data is obtained from various sources and may not have been verified by broker or MLS GRID. Supplied Open House Information is subject to change without notice. All information should be independently reviewed and verified for accuracy. Properties may or may not be listed by the office/agent presenting the information.IDX information is provided exclusively for consumers’ personal noncommercial use, and may not be used for any purpose other than to identify prospective properties consumers may be interested in purchasing.