2607 Western Avenue Unit #1203, Seattle, WA 98121
- $950,000
- 2
- BD
- 2
- BA
- 1,354
- SqFt




Listing courtesy of Lake & Company.
- List Price
- $950,000
- Status
- ACTIVE
- MLS#
- 2534006
- Price Change
- ▲ $15,000 1782861383
- Days on Market
- 34
- Bedrooms
- 2
- Finished SqFt
- 1,354
- Fireplace
- Yes
- Area Total SqFt
- 1354
- Annual Tax Ammount
- 1450.21
Property Description
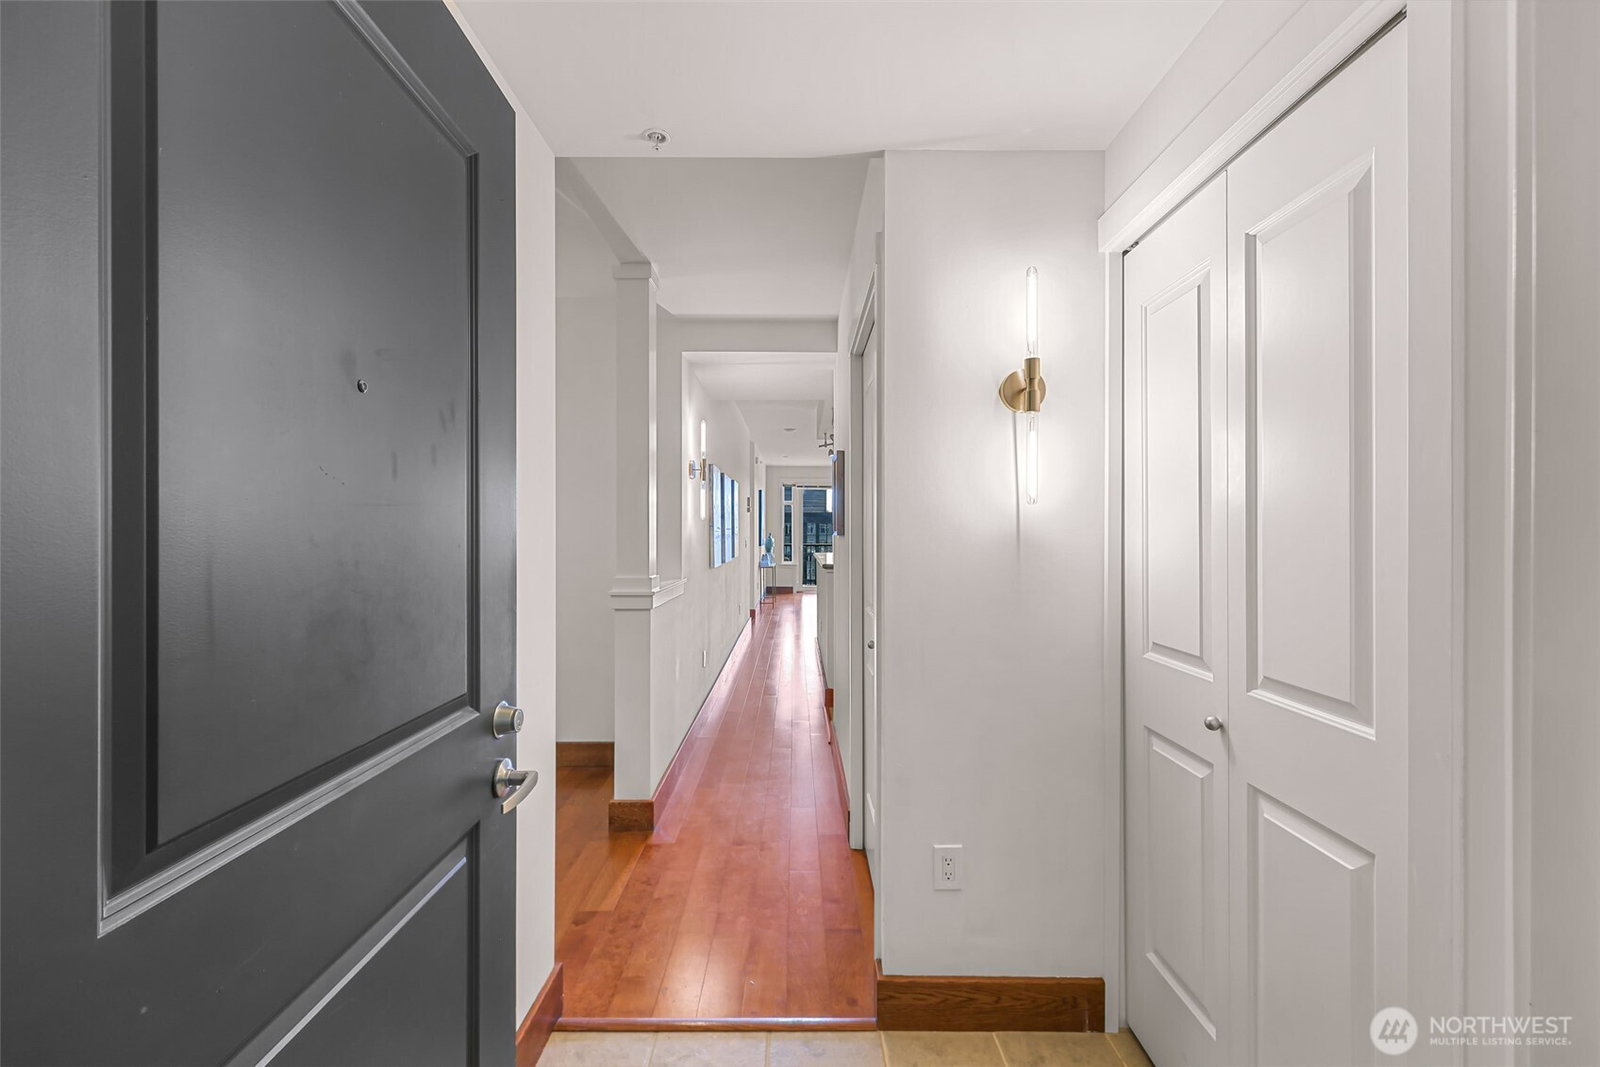
Welcome to PENTHOUSE living, where your biggest daily dilemma is deciding which spectacular view deserves your attention first. Sip your morning coffee while soaking in breathtaking & unobstructed views of Mount Rainier, the Sound, the Great Wheel, & Waterfront Park that basically says, “Yes, you’ve made it.” This southeast-facing, downtown showstopper boasts real hardwood floors, two spacious bedrooms, two full baths, & a large den perfect for a home office or movie bunker. The oversized kitchen is ready for gourmet dinner parties w/ enough cabinetry, granite countertops, & stainless steel appliances to make even your air fryer feel fancy. Spacious dining & living area w/ gas fireplace for those cool nights & central A/C to keep things cool while the city heats up below. Better yet, step onto the private balcony for fresh air & sweeping views that will absolutely ruin regular apartment living forever. Fresh interior paint, TWO secure garage parking spaces (yes, in downtown Seattle, miracles do happen), EV charging stations, & dedicated storage unit check all the practical boxes. Meanwhile, luxury amenities include 24/7 concierge service, fitness center, guest suite, resident club room, rooftop deck, & an HOA so well run it deserves its own fan club. All this just moments from Pike Place Market, the waterfront, incredible dining, shopping, & some of Seattle’s best walk, bike, and transit access. Do you like downtown convenience with a penthouse perspective? Come take a look!
/u.realgeeks.media/nwmoderngroup/nwmodern_blue-grey_logo_REAL_black-real.png)
Additional Information
- Community
- Belltown
- Building Name
- The Vine
- Style
- 30 - Condo (1 Level)
- Floor #
- 12
- Year Built
- 2002
- # of Assigned Spaces
- 2
- View
- Bay, City, Mountains, Sound, Territorial
- Roof
- Flat
- Unit Features
- Balcony/Deck/Patio, Penthouse, Primary Bath, Top Floor, Walk-in Closet
- Tax Year
- 2026
- HOA Dues
- $2,070
- School District
- Seattle
- Elementary School
- Buyer To Verify
- Middle School
- Buyer To Verify
- High School
- Buyer To Verify
- Potential Terms
- Cash, Conventional
- Interior Features
- Cooking-Gas, Dryer-Electric, Fireplace, Penthouse, Primary Bathroom, Top Floor, Walk-In Closet(s), Washer
- Flooring
- Ceramic Tile, Hardwood
- Driving Directions
- From downtown, head north on Western (one way street) between Vine and Cedar. Easy parking available on street at meter.
- Appliance
- Dishwasher, Disposal, Dryer, Microwave, Refrigerator, Stove(s)/Range(s), Washer
- Appliances Included
- Dishwasher(s), Dryer(s), Garbage Disposal, Microwave(s), Refrigerator(s), Stove(s)/Range(s), Washer(s)
- Water Heater Location
- Entry closet
- Energy Source
- Electric, Natural Gas
 Based on information submitted to the MLS GRID as of . All data is obtained from various sources and may not have been verified by broker or MLS GRID. Supplied Open House Information is subject to change without notice. All information should be independently reviewed and verified for accuracy. Properties may or may not be listed by the office/agent presenting the information.IDX information is provided exclusively for consumers’ personal noncommercial use, and may not be used for any purpose other than to identify prospective properties consumers may be interested in purchasing.