8625 30th Avenue SW, Seattle, WA 98126
- $935,000
- 4
- BD
- 3
- BA
- 1,806
- SqFt






Listing courtesy of Madison Avenue Realty.
- List Price
- $935,000
- Status
- ACTIVE
- MLS#
- 2529905
- Days on Market
- 104
- Bedrooms
- 4
- Finished SqFt
- 1,806
- Lot Size (sq ft)
- 1,888
- Area Total SqFt
- 1806
- Annual Tax Ammount
- 4688.52
Property Description
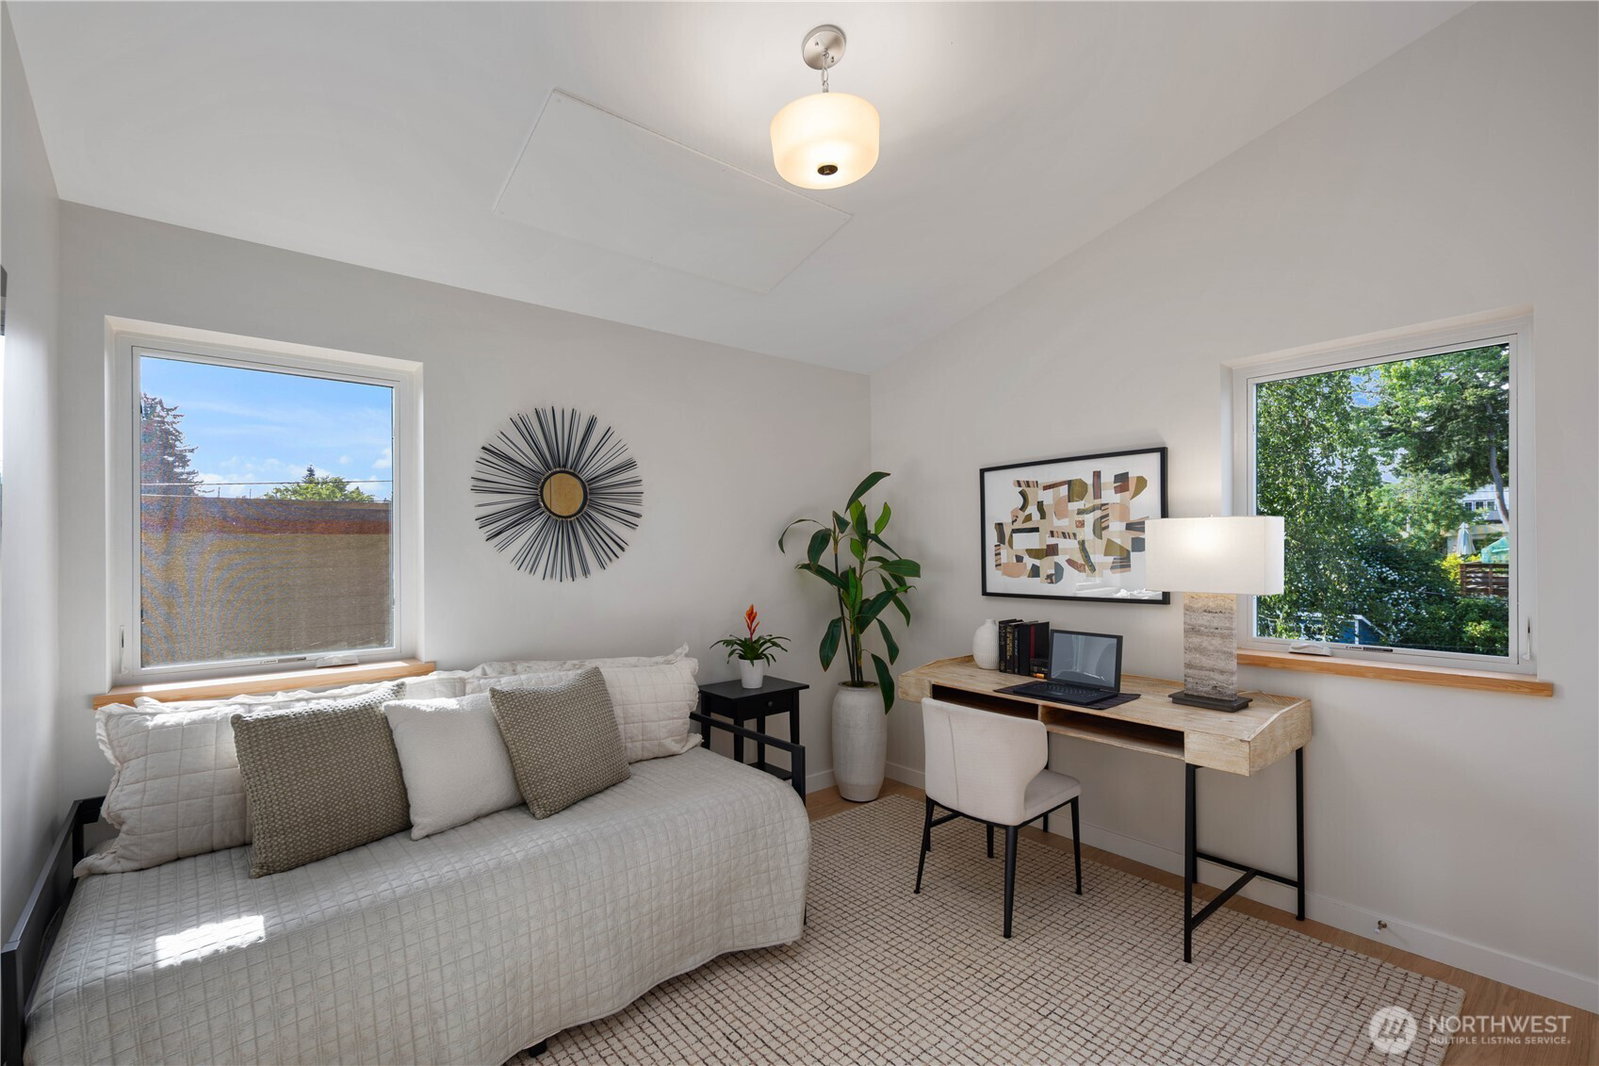
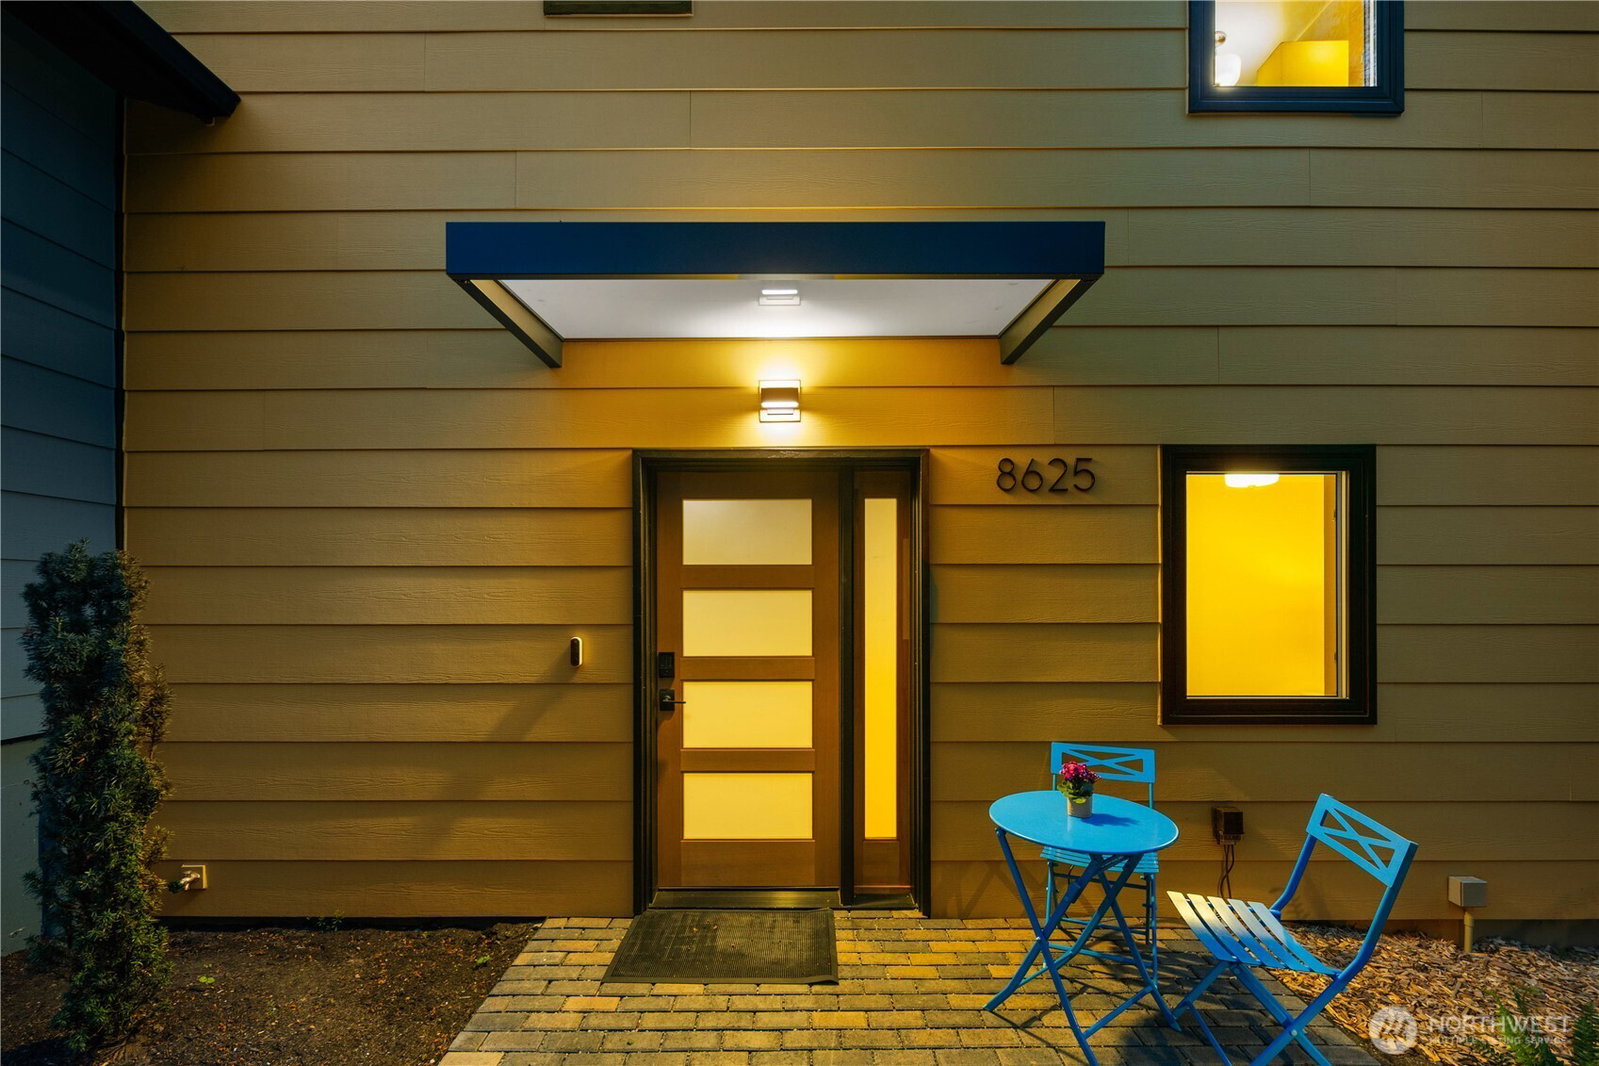
Discover flexible urban living in this new-construction 4-bedroom, 2.5-bath, 2-story home by Mighty House Development. Thoughtful design, adaptable spaces, & modern efficiency come together in an intelligent floor plan designed to make the most of natural light. One of three modern homes by the same builder, this spacious residence offers flexibility for multi-generational living, co-ownership, & working from home. The upper-level great room takes advantage of abundant natural light & opens to a sunny, south-facing deck, creating an easy flow for indoor/outdoor entertaining. The deck offers an inviting spot for dining, relaxing, or enjoying the outdoors. An extra-large kitchen anchors the living space & features locally crafted Canyon Creek cabinetry, quartz countertops, plentiful storage, & generous workspace for everyday cooking & entertaining. The 4th bedroom is ideally suited for a home office or guest room. A dedicated utility room with sink adds everyday functionality & convenience. Built Green 4-Star certified, the home features energy-efficient systems & carefully selected finishes designed for year-round comfort & reduced energy use. Potential additional storage beneath the deck offers another opportunity to maximize the home’s functionality. Dedicated parking with EV-charger readiness. West Seattle location provides easy access to neighborhood shops, restaurants, parks, & amenities, with convenient connections to downtown Seattle & Sea-Tac Airport.
/u.realgeeks.media/nwmoderngroup/nwmodern_blue-grey_logo_REAL_black-real.png)
Additional Information
- Community
- Westwood
- Building Name
- City Cabins at Little City Farms
- Style
- 31 - Condo (2 Levels)
- Floor #
- 1
- Year Built
- 2026
- # of Assigned Spaces
- 1
- View
- Territorial
- Roof
- Composition
- Unit Features
- Balcony/Deck/Patio, Insulated Windows, Primary Bath, Vaulted Ceilings
- Tax Year
- 2026
- HOA Dues
- $123
- School District
- Seattle
- Elementary School
- Arbor Heights
- Middle School
- Denny Mid
- High School
- Sealth High
- Potential Terms
- Cash, Conventional
- Interior Features
- Cooking-Electric, Dryer-Electric, Insulated Windows, Primary Bathroom, Vaulted Ceiling(s), Water Heater
- Flooring
- Engineered Hardwood, See Remarks
- Driving Directions
- W Seattle Bridge to 35th Ave SW. L on SW Trenton St. L on 30th. Homes on the Left. Look for the sign. This one is the second one back.
- Appliance
- Dishwasher, Dryer, Refrigerator, Stove(s)/Range(s), Washer
- Appliances Included
- Dishwasher(s), Dryer(s), Refrigerator(s), Stove(s)/Range(s), Washer(s)
- Water Heater Type
- Electric
- Energy Source
- Electric
 Based on information submitted to the MLS GRID as of . All data is obtained from various sources and may not have been verified by broker or MLS GRID. Supplied Open House Information is subject to change without notice. All information should be independently reviewed and verified for accuracy. Properties may or may not be listed by the office/agent presenting the information.IDX information is provided exclusively for consumers’ personal noncommercial use, and may not be used for any purpose other than to identify prospective properties consumers may be interested in purchasing.