11834 8th Avenue S, Seattle, WA 98168
- $709,000
- 3
- BD
- 2
- BA
- 2,100
- SqFt




Listing Broker: Crescent Realty powered by KW; Vanessa M. Parker; 253-318-8004; soldbyvanessaparker@gmail.com
- List Price
- $709,000
- Status
- ACTIVE
- MLS#
- 2498978
- Price Change
- ▲ $39,050 1789871501
- Days on Market
- 126
- Bedrooms
- 3
- Finished SqFt
- 2,100
- Area Total SqFt
- 2200
- Annual Tax Ammount
- 5625
- Lot Size (sq ft)
- 13,184
- Fireplace
- Yes
- Sewer
- Septic Tank
Property Description
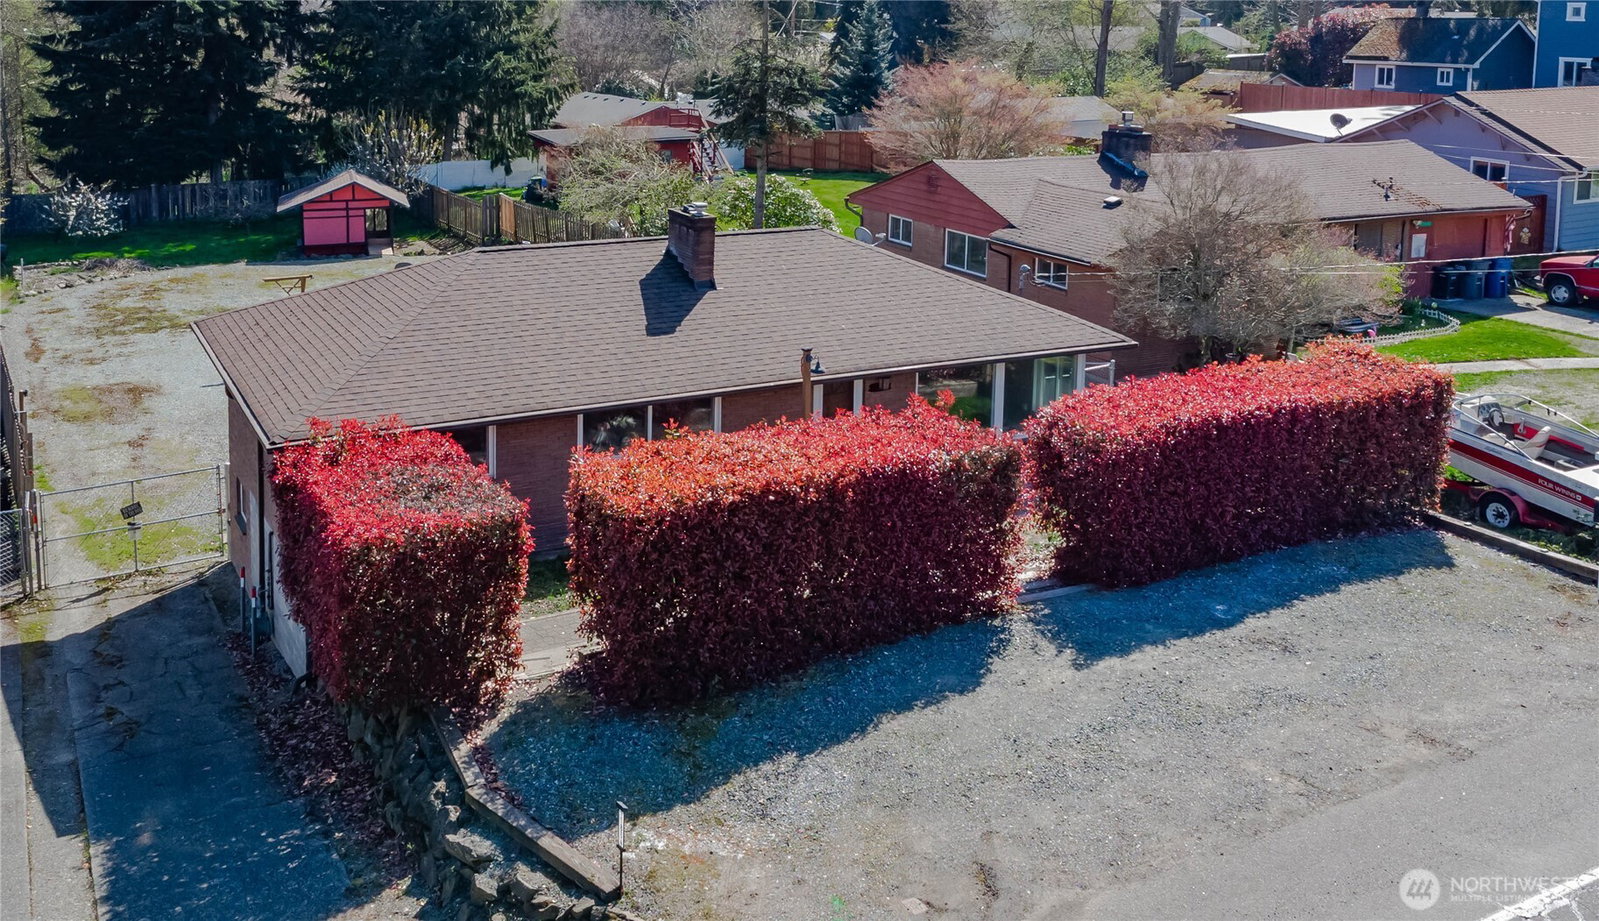
Step into this beautifully updated 3-bedroom brick home featuring a full interior remodel and an incredible blend of charm, craftsmanship, and modern upgrades. Upstairs showcases refinished hardwood floors, fresh paint throughout, a remodeled bathroom, and a bright kitchen with all-new stainless appliances, refreshed custom cabinets, and sleek finishes. Triple-pane windows provide exceptional noise reduction, keeping the home peaceful and comfortable. The daylight basement is fully finished with brand-new LVP flooring, a second kitchen space perfect for entertaining or multi-generational living, a cozy fireplace insert, shop space with garage door, and flexible rooms for hobbies, guests, or home office needs. Outdoor living is unmatched—enjoy a huge entertainer’s deck, a spacious patio, and a large, fenced lot filled with fruit trees, garden space, and a big storage shed. Parking is abundant with street parking plus tons of gated backyard parking ideal for an RV, toys, projects, or additional vehicles. Major system upgrades include a brand-new septic system, tankless water heater, newer roof, all-new LED low-profile lighting, and updated outlets and switches for peace of mind. Located minutes from Seattle, downtown Burien, SeaTac Airport, freeways, and bus lines—this home offers an easy commute and unbeatable convenience. A rare combination of space, updates, versatility, and location—this one is move-in ready and truly has it all.
/u.realgeeks.media/nwmoderngroup/nwmodern_blue-grey_logo_REAL_black-real.png)
Additional Information
- Community
- White Center
- Style
- 16 - 1 Story w/Bsmnt.
- Basement
- Daylight
- Year Built
- 1952
- View
- Territorial
- Roof
- Composition
- Site Features
- Cable TV, Deck, Fenced-Fully, Gated Entry, Outbuildings, Patio, RV Parking
- Tax Year
- 2025
- School District
- Highline
- Elementary School
- Buyer To Verify
- Middle School
- Buyer To Verify
- High School
- Buyer To Verify
- Potential Terms
- Cash, Conventional, FHA, VA Loan
- Interior Features
- Dbl Pane/Storm Window, Fireplace, Water Heater, Wet Bar, Wine/Beverage Refrigerator
- Flooring
- Ceramic Tile, Hardwood, Vinyl, Carpet
- Driving Directions
- From Hwy 509 heading North, take 128th St exit and go right, turn left onto 8th Ave S, follow to home on right side. Park at top near front door or drive down driveway to gate for additional parking.
- Appliance
- Dishwasher, Dryer, Refrigerator, Stove(s)/Range(s), Tankless Water Heater, Washer
- Appliances Included
- Dishwasher(s), Dryer(s), Refrigerator(s), Stove(s)/Range(s), Washer(s)
- Water Heater Location
- Basement
- Water Heater Type
- Natural Gas
- Energy Source
- Electric, Natural Gas, Wood
 Based on information submitted to the MLS GRID as of . All data is obtained from various sources and may not have been verified by broker or MLS GRID. Supplied Open House Information is subject to change without notice. All information should be independently reviewed and verified for accuracy. Properties may or may not be listed by the office/agent presenting the information.IDX information is provided exclusively for consumers’ personal noncommercial use, and may not be used for any purpose other than to identify prospective properties consumers may be interested in purchasing.