699 John Street Unit #420, Seattle, WA 98109
- $675,000
- 2
- BD
- 2
- BA
- 1,299
- SqFt




Listing courtesy of John L. Scott, Inc.
- List Price
- $675,000
- Status
- ACTIVE
- MLS#
- 2482870
- Price Change
- ▼ $24,900 1781154736
- Days on Market
- 145
- Bedrooms
- 2
- Finished SqFt
- 1,299
- Area Total SqFt
- 1299
- Annual Tax Ammount
- 6262
Property Description
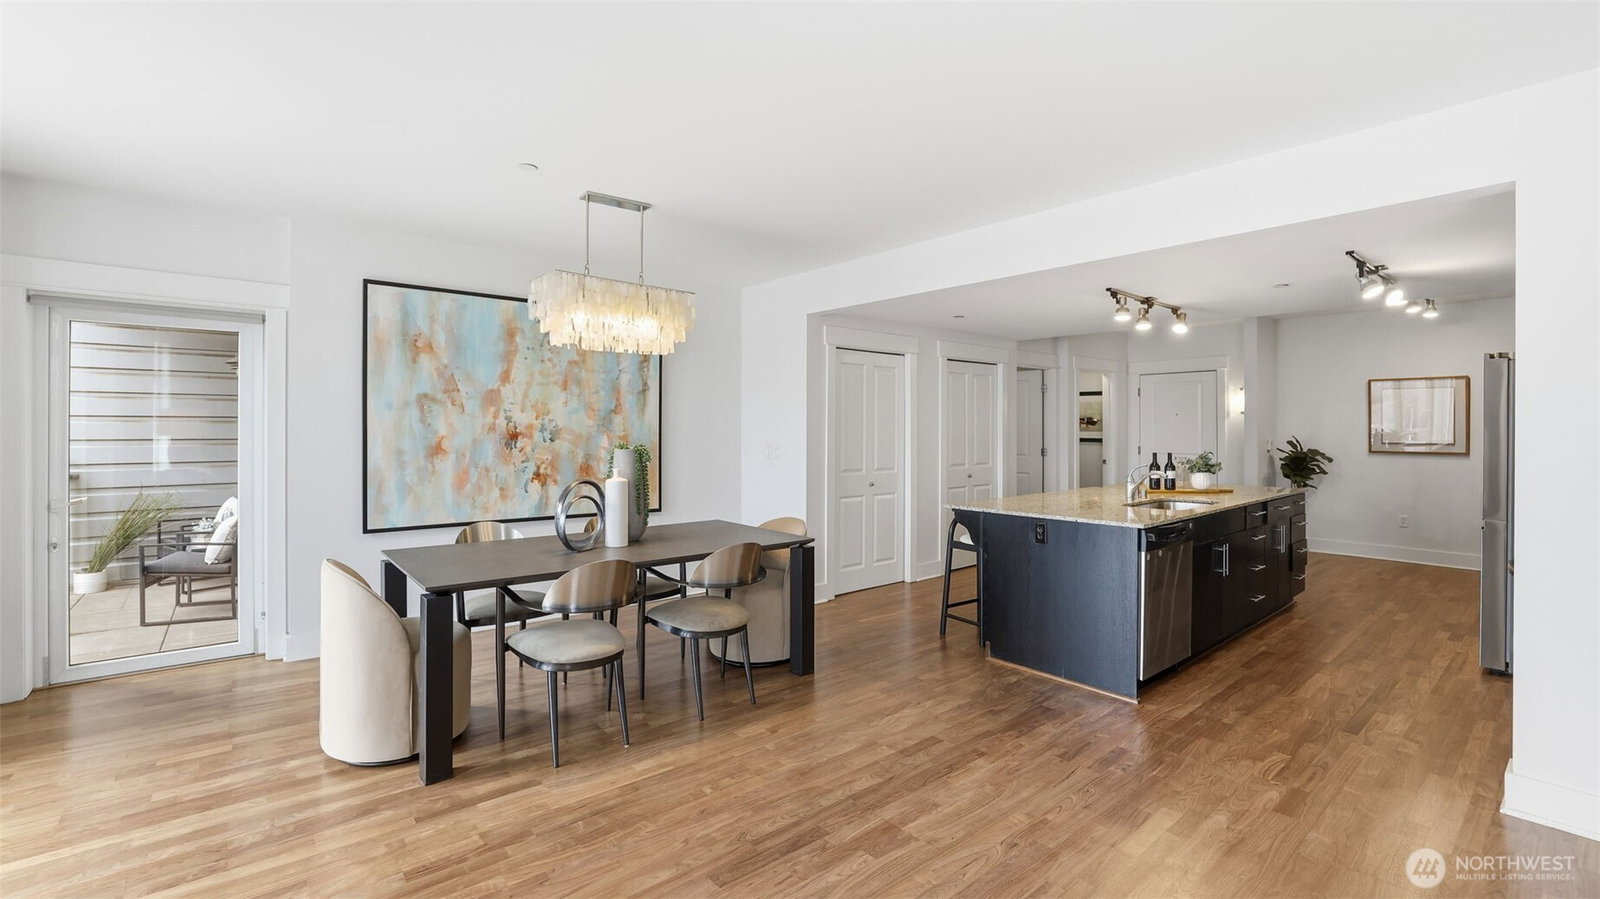
W I D E...O P E N...Not your average condo...Step through the front door to a greatroom style kitchen you would expect to find in a 5,000 sqft house. Centering the residence is a 4' x 9' kitchen island with slab granite counters, expansive cabinets, storage & prep space. Enjoy city views & ample natural light from the floor-to-ceiling windows which cantilever over a tree-lined boulevard. Brilliant floorplan with newly refinished walnut floors, bedroom "wings" on either end of the living & dining area includes an owners suite with huge walk-in closet & attached bathroom with frameless walk-in shower. Epicenter location where Belltown, Queen Anne & SLU meet; you are only a couple blocks from Seattle Center, Space Needle, Apple, Amazon, Meta & Google. Two secured garage parking spaces, storage unit & lobby entry. Amenities include a gym & yoga studio, 3 rooftop view decks with BBQ, pet-relief area & community lounge. Prime investment with on-site property manager & no rental cap.
/u.realgeeks.media/nwmoderngroup/nwmodern_blue-grey_logo_REAL_black-real.png)
Additional Information
- Community
- South Lake Union
- Building Name
- Marselle Condos
- Style
- 30 - Condo (1 Level)
- Floor #
- 4
- Year Built
- 2009
- # of Assigned Spaces
- 2
- View
- City, Mountains, Territorial
- Roof
- Flat
- Unit Features
- Balcony/Deck/Patio, Insulated Windows, Primary Bath, Sprinkler System, Walk-in Closet
- Tax Year
- 2025
- HOA Dues
- $1,055
- School District
- Seattle
- Elementary School
- Lowell
- Middle School
- Meany Mid
- High School
- Garfield High
- Potential Terms
- Cash, Conventional, VA Loan
- Interior Features
- Cooking-Electric, Dryer-Electric, Ice Maker, Insulated Windows, Primary Bathroom, Sprinkler System, Walk-In Closet(s), Washer, Water Heater
- Flooring
- Ceramic Tile, Engineered Hardwood, Carpet
- Driving Directions
- Located between Denny and John St, just 2 blocks East of Space Needle. Main lobby entrance is on the corner of 7th Ave N & John St, West side of the Aurora Denny/Downtown Exit onto 7th Ave N.
- Appliance
- Dishwasher, Disposal, Dryer, Microwave, Refrigerator, Stove(s)/Range(s), Washer
- Appliances Included
- Dishwasher(s), Dryer(s), Garbage Disposal, Microwave(s), Refrigerator(s), Stove(s)/Range(s), Washer(s)
- Water Heater Location
- Basement
- Water Heater Type
- Central Boiler
- Energy Source
- Electric
 Based on information submitted to the MLS GRID as of . All data is obtained from various sources and may not have been verified by broker or MLS GRID. Supplied Open House Information is subject to change without notice. All information should be independently reviewed and verified for accuracy. Properties may or may not be listed by the office/agent presenting the information.IDX information is provided exclusively for consumers’ personal noncommercial use, and may not be used for any purpose other than to identify prospective properties consumers may be interested in purchasing.